
BEDS2
BATHS2 full
SQUARE FEET1,128
MLS#2011813
STATUSNew
PROPERTY TYPERental - Single Family
SUBDIVISIONCASTLE HILLS
SCHOOLNorth East ISD
Property Description
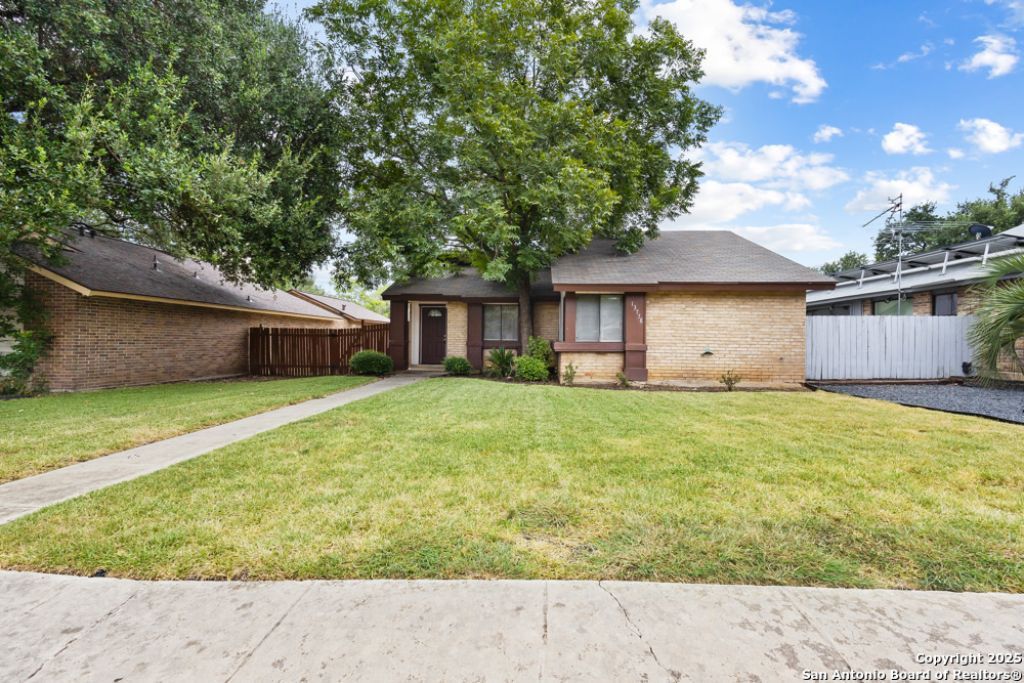
This cozy, charming home in the Castle Hills subdivision offers 2 bedrooms and 2 bathrooms with an open layout that feels both welcoming and functional. The kitchen includes all appliances and a convenient breakfast bar that opens to the main living area, making it easy to entertain or enjoy everyday living. The master bedroom features multiple closets and a full private bath with a double vanity. Step outside to a nicely sized backyard-perfect for relaxing evenings, weekend gatherings, or pets to roam freely. Located in a well-established neighborhood with easy access to shopping, dining, and major roads. Pets are welcome! **Make ready to be completed!
Property Features
Property Type: Rental - Single Family
Cooling: One Central
Fenced: Yes
Fuel Type: Natural Gas
Heating: Central
Home Style: One Story
Lot Size: 0.14 Acres
Roof Type: Composition
Year Built: 1980
Feature Descriptions
Days on Site: 5
Exterior: Patio Slab, Privacy Fence
Exterior: Brick,4 Sides Masonry, Wood
Foundation: Slab
Inclusions: Washer Connection, Dryer Connection, Stove/Range, Refrigerator, Disposal, Dishwasher, Smoke Alarm, Electric Water Heater, Garage Door Opener, City Garbage service
Interior: One Living Area, Liv/Din Combo, Breakfast Bar, Utility Area in Garage,1st Floor Lvl/No Steps, High Ceilings, Open Floor Plan, Skylights, Cable TV Available, High Speed Internet, Laundry in Garage
Miscellaneous: Broker-Manager
Neighborhood Amenities: Pool, Playground, Tennis Court
Parking: Two Car Garage
Pool/Spa: None
Supplier - Electric: CPS
Supplier - Garbage: CITY
Supplier - Gas: CPS
Supplier - Sewer: SAWS
Supplier - Water: SAWS
Type: Single Family Detached
Water/Sewer: Water System, Sewer System
Windows: Some Remain
Room Sizes
Bedroom 2: 11 X 10
Kitchen: 9 X 10
Living Room: 13 X 25
E X try: 5 X 4
Local Schools
High School: Call District
Middle School: Call District
Elementary School: Call District
School District: North East ISD
Listed By / Shown By
Listed By
Agency Name: Harper Property Management
Agency Phone: (210) 483-7040
Shown By
Agent Name: Karen Schaeper
Agent Phone: (254) 723-0902
Agency Title: Kelly, Realtors
Agency Email: info@kellyrealtors.com
Agency Text: (254) 717-6447

13778 George Rd | MLS# 2011813
This property located at 13778 George Rd, San Antonio, TX 78231 is currently listed for rent with an asking price of $1,650 / Monthly. George Rd is located within the North East ISD school district. Search San Antonio real estate on karenschaeper.kellyrealtors.com today.