
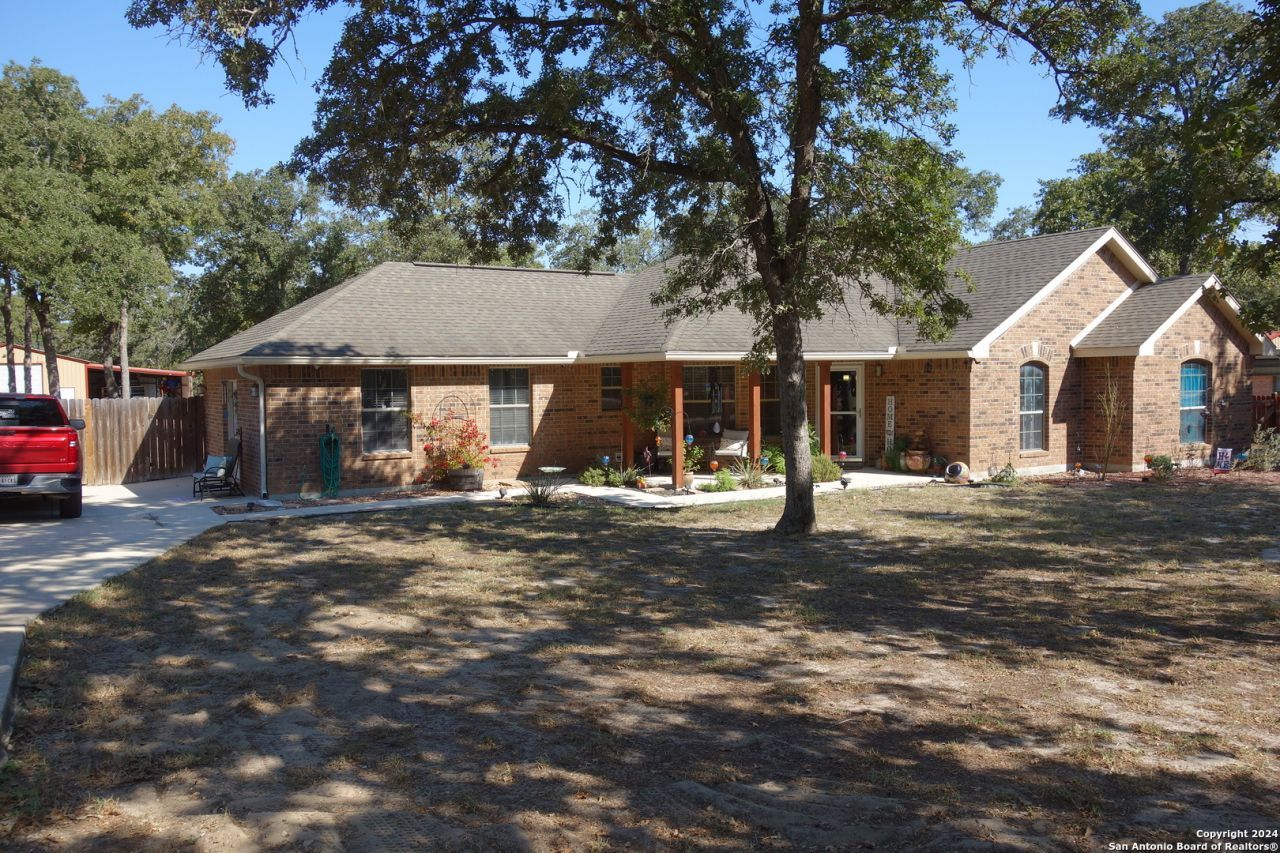
BEDS4
BATHS2 full
SQUARE FEET2,197
MLS#1970799
STATUSActive
PROPERTY TYPEResidential - Single Family
SUBDIVISIONEstates of Quail Run
SCHOOLLa Vernia Isd
Property Description
Single story, 4-bed, 2-bath, 2,197 sq ft home on 1.29 acres in Las Palomas Country Estates, La Vernia - no HOA, 4-car garage, a brand-new 28x50 shop, 20x50 storage building, RV parking with hookups, and boat storage. The outbuildings alone set this property apart: the new 28x50 shop and 20x50 storage structure provide over 2,700 sq ft of workspace and storage - rare capacity at this price point in South Texas. The 4-car garage adds even more. RV hookups are on-site with dedicated RV and boat storage areas. Inside, the single-story floor plan includes a large family room (17 x 18), formal dining room, breakfast area, a dedicated home office/study, and a media room. Primary suite is 14 x 16 with walk-in closet and private full bath. Ceramic tile and laminate flooring throughout. Covered patio, privacy fence, and mature trees in the backyard. 5 miles to La Vernia. 30 miles to Randolph AFB. 32 miles to Fort Sam Houston. 34 miles to San Antonio. 20 miles to Seguin and 32 miles to New Braunfels. Please check and confirm roomsize
Property Features
Property Type: Residential - Single Family
Cooling: One Central
Fenced: Yes
Fuel Type: Electric
Heating: Central
Home Style: One Story
Lot Size: 1.29 Acres
Roof Type: Composition
Stories: 1.0
Taxes: $6,338
Year Built: 2006
Feature Descriptions
Builder Name: custom
Currenty Leased: No
Days on Site: 47
Exterior: Patio Slab, Covered Patio, Privacy Fence, Storage Building/Shed, Mature Trees, Workshop
Exterior: Brick
Flooring: Ceramic Tile, Laminate
Foundation: Slab
HOA Mandatory: No
Home Faces: East
Improvements: Street Paved
Inclusions: Ceiling Fans, Washer Connection, Dryer Connection, Microwave Oven, Stove/Range, Dishwasher, Gas Water Heater, Custom Cabinets
Interior: One Living Area, Liv/Din Combo, Separate Dining Room, Two Eating Areas, Breakfast Bar, Study/Library, Media Room, Shop, Utility Room Inside, Cable TV Available, High Speed Internet, Walk in Closets
Lot: 1 - 2 Acres, Mature Trees (ext feat), Sloping
Miscellaneous: No City Tax
Neighborhood Amenities: None
Parking: Four or More Car Garage
Pool/Spa: None
Tax By Multiple Counties: No
Type: Single Family Detached
Water/Sewer: Water System, Septic
Windows: Some Remain
Room Sizes
Bedroom 2: 10 X 10
Bedroom 3: 10 X 10
Bedroom 4: 10 X 11
Kitchen: 10 X 10
Breakfast Room: 11 X 10
Dining Room: 17 X 18
Family Room: 17 X 18
Local Schools
High School: La Vernia
Middle School: La Vernia
Elementary School: La Vernia
School District: La Vernia Isd
Listed By / Shown By
Listed By
Agency Name: BHHS Hill Country Properties
Agency Phone: (830) 816-5151
Shown By
Agent Name: Karen Schaeper
Agent Phone: (254) 723-0902
Agency Title: Kelly, Realtors
Agency Email: info@kellyrealtors.com
Agency Text: (254) 717-6447

Estimate Your Payment
Estimated Payment
$ 1,842.16 per month $1,161.75 Principal & Interest $528.17 Property Tax $152.25 Homeowner's Insurance
139 Champions Blvd | MLS# 1970799
This single family home located at 139 Champions Blvd, La Vernia, TX 78121 is currently listed for sale with an asking price of $522,000. This property was built in 2006 and has 4 bedrooms and 2 full baths with 2197 sq. ft. Champions Blvd is located in the Estates of Quail Run subdivision within the La Vernia Isd school district. Search Estates Of Quail Run real estate on karenschaeper.kellyrealtors.com today.