
BEDS4
BATHS3 full
SQUARE FEET2,795
MLS#2009072
STATUSPrice Change
PROPERTY TYPEResidential - Single Family
SUBDIVISIONBRIDLEWOOD PARK
SCHOOLJudson
Property Description
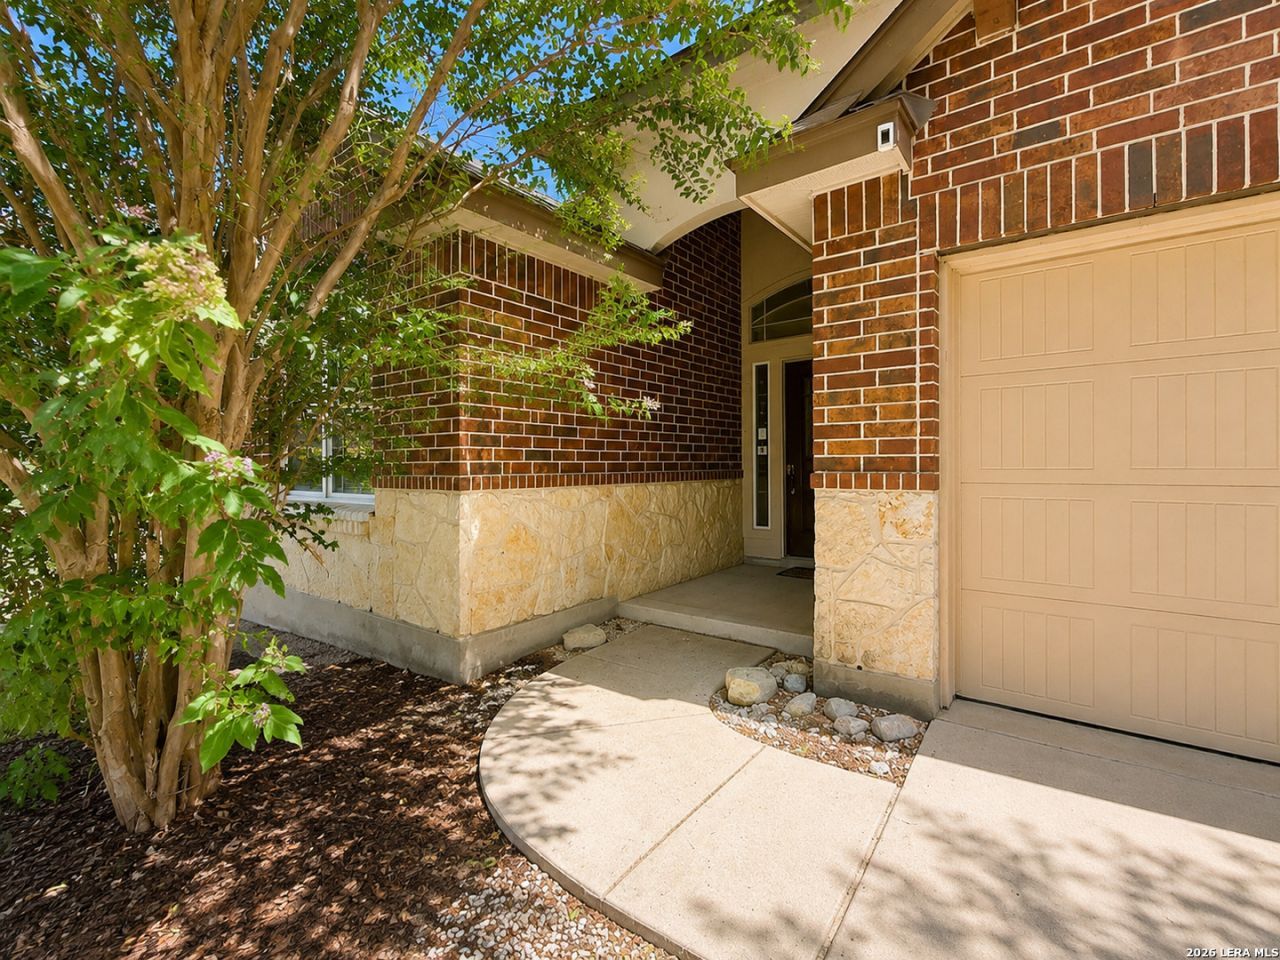
Welcome to Blakeville! This spacious 4-bedroom, 3-full-bath home offers plenty of room to spread out with two living areas, two dining areas, and a flexible floor plan with space for everyone. The primary and 2 secondary bedrooms are located downstairs and the fourth bedroom, second family room, and a full bath is located upstairs. The generously sized kitchen offers plenty of cabinet and counter space, while large windows bring in an abundance of natural light throughout the home. Carpet has been removed from the secondary bedrooms and throughout the upstairs, offering a blank slate for the next owner to install the flooring of their choice. The home could use a little TLC, but thats where the opportunity comes in-bring your ideas, make it your own, and build equity along the way. Step outside to a huge cul-de-sac backyard with plenty of room to entertain, play, garden, or simply enjoy the extra outdoor space. Conveniently located just behind IKEA with easy access to Loop 1604 and I-35, while still tucked away on a quiet street in an established neighborhood near great schools. With its size, layout, location, oversized yard, and potential, Blakeville offers a lot to work with and even more to gain. Make this home your own and schedule your showing today!
Property Features
Property Type: Residential - Single Family
Cooling: One Central
Fenced: Yes
Fuel Type: Electric
Heating: Central
Home Style: Two Story
Lot Size: 0.29 Acres
Roof Type: Composition
Stories: 1.5
Taxes: $8,169
Year Built: 2011
Feature Descriptions
Accessibility: Grab Bars in Bathroom(s), Level Lot, First Floor Bath, Full Bath/Bed on 1st Flr, First Floor Bedroom, Stall Shower
Builder Name: Unknown
Currenty Leased: No
Days on Site: 40
Exterior: Brick,3 Sides Masonry, Cement Fiber
Exterior: Privacy Fence
Flooring: Carpeting, Ceramic Tile
Foundation: Slab
Hoa Fee: 300/Annually
HOA Mandatory: Yes
HOA Name: BRIDLEWOOD PARK HOMEOWNERS ASSOCIATION, INC.
Home Faces: South
Improvements: Street Paved, Curbs, Sidewalks, Streetlights, Asphalt, Interstate Hwy - 1 Mile or less
Inclusions: Ceiling Fans, Chandelier, Washer Connection, Dryer Connection, Cook Top, Built-In Oven, Self-Cleaning Oven, Microwave Oven, Stove/Range, Gas Cooking, Disposal, Dishwasher, Ice Maker Connection, Vent Fan, Smoke Alarm, Security System (Owned), Pre-Wired for Security, Gas Wa
Interior: Two Living Area, Separate Dining Room, Eat-In Kitchen, Two Eating Areas, Island Kitchen, Breakfast Bar, Walk-In Pantry, Game Room, Loft, Utility Room Inside, Secondary Bedroom Down, High Ceilings, Open Floor Plan, Pull Down Storage, Cable TV Available, High Speed Internet
Lot: Cul-de-Sac/Dead End
Miscellaneous: Investor Potential
Multiple HOA: No
Neighborhood Amenities: Clubhouse, Park/Playground, Jogging Trails, Sports Court
Parking: Two Car Garage
Pool/Spa: None
Security: yes
Tax By Multiple Counties: No
Type: Single Family Detached
Water/Sewer: Water System, Sewer System
Windows: All Remain
Room Sizes
Bedroom 2: 13 X 12
Bedroom 3: 12 X 9
Bedroom 4: 12 X 13
Kitchen: 12 X 10
Dining Room: 12 X 11
Family Room: 16 X 12
Additional Family Room: 16 X 13
Bathroom 3: 5 X 10
Local Schools
High School: Veterans Memorial
Middle School: Kitty Hawk
Elementary School: Crestview
School District: Judson
Listed By / Shown By
Listed By
Agency Name: Keller Williams Heritage
Agency Phone: (210) 493-3030
Shown By
Agent Name: Karen Schaeper
Agent Phone: (254) 723-0902
Agency Title: Kelly, Realtors
Agency Email: info@kellyrealtors.com
Agency Text: (254) 717-6447

Estimate Your Payment
Estimated Payment
$ 1,372.99 per month $612.03 Principal & Interest $680.75 Property Tax $80.21 Homeowner's Insurance
13911 Blakeville | MLS# 2009072
This single family home located at 13911 Blakeville, Live Oak, TX 78233 is currently listed for sale with an asking price of $275,000. This property was built in 2011 and has 4 bedrooms and 3 full baths with 2795 sq. ft. Blakeville is located in the BRIDLEWOOD PARK subdivision within the Judson school district. Search BRIDLEWOOD PARK real estate on karenschaeper.kellyrealtors.com today.