
BEDS4
BATHS3 full 1 partial
SQUARE FEET3,334
MLS#2023533
STATUSNew
PROPERTY TYPEResidential - Single Family
SUBDIVISIONThreshold Ranch
SCHOOLBoerne
Property Description
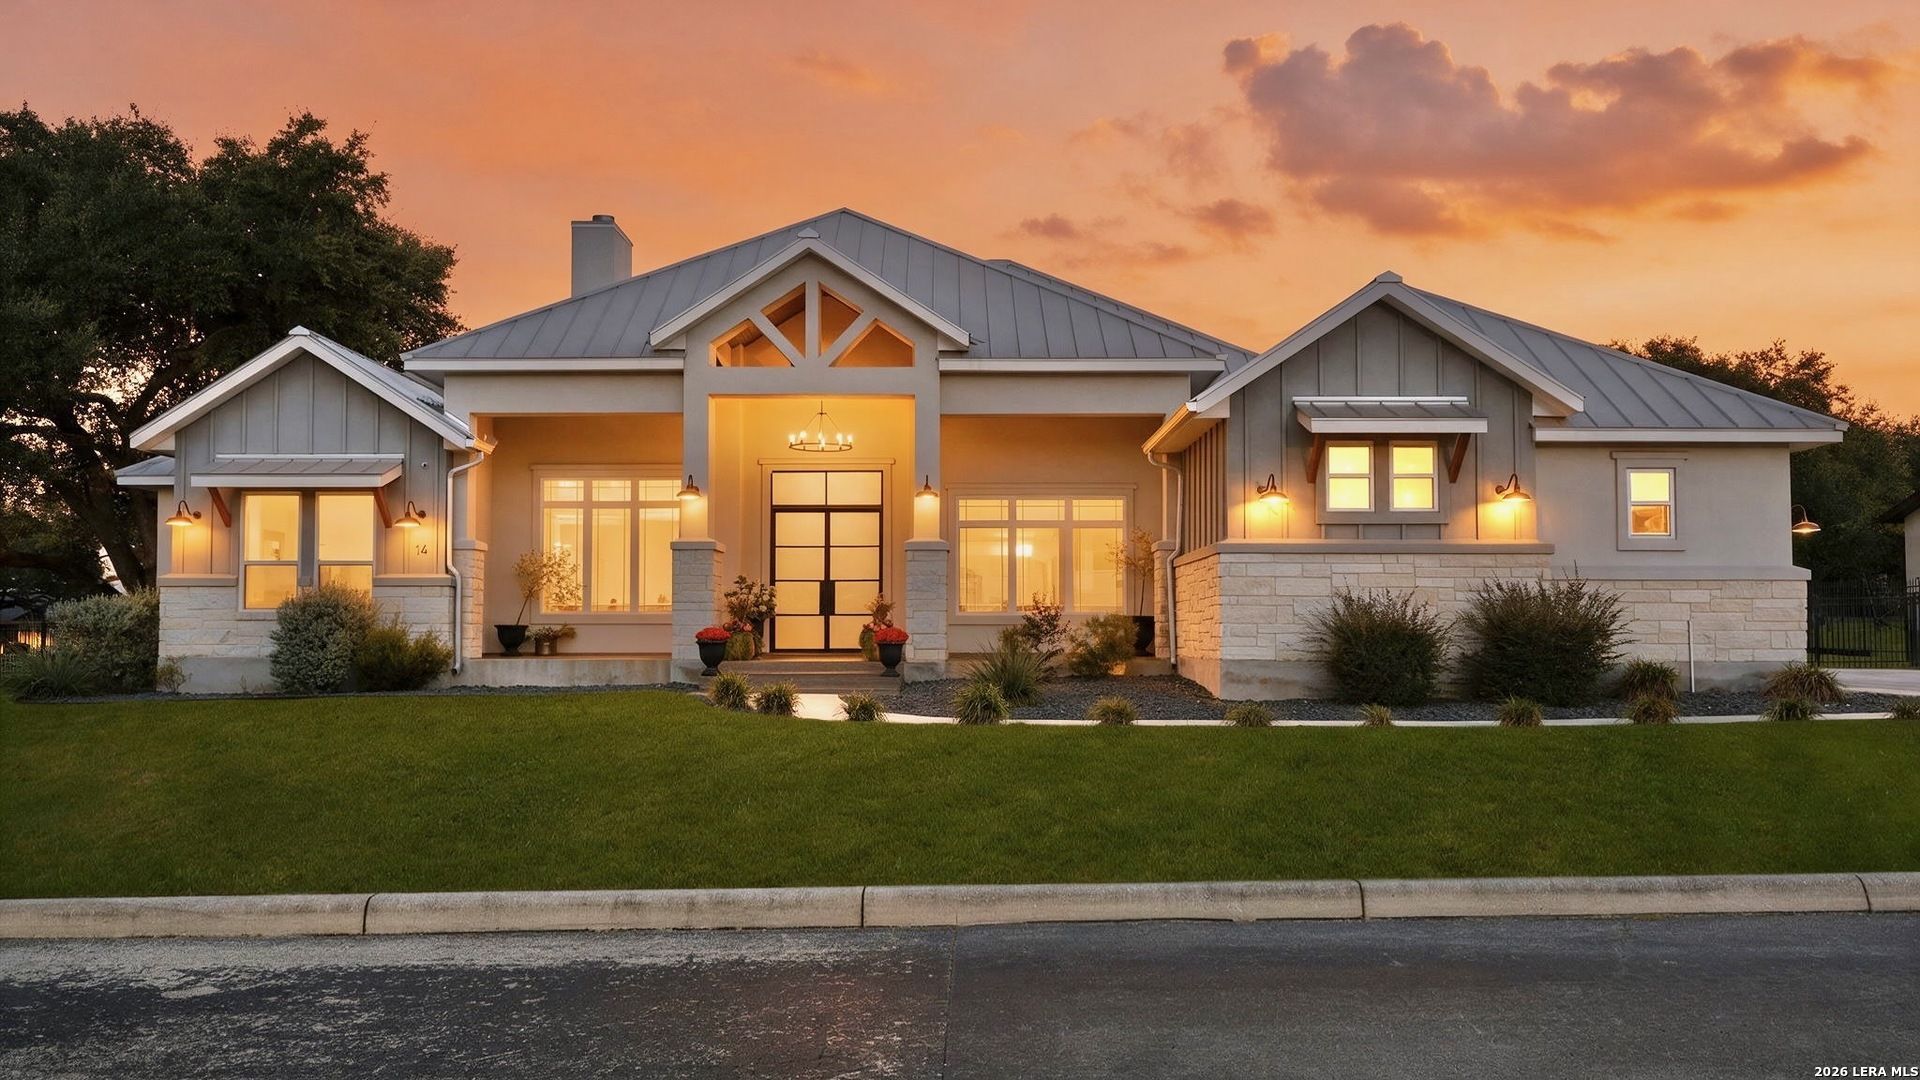
Experience luxury aviation living in the gated Threshold Ranch Airpark community in Boerne, Texas. Built in 2022, this beautiful 3,334-square-foot modern farmhouse offers direct taxiway access to Boerne Stage Airfield (5C1) and the opportunity to build your own private aircraft hangar in your backyard. The home features a spacious open floor plan, high ceilings, large bedrooms, modern finishes, and a three-car garage. Designed for indoor and outdoor entertaining, the backyard features a swimming pool, spa, and a large covered patio with an outdoor kitchen, fireplace, and cabana. Boerne Stage Airfield (5C1) is a privately owned, public-use airport located in the Texas Hill Country, approximately 10 miles southeast of downtown Boerne and 25 miles northwest of downtown San Antonio, with easy access to IH-10. The airport features a 5,000 x 60 paved runway with runway edge lighting, an RFI approach, luxury executive FBO terminal, Jet-A and 100LL aviation fuel, secure hangar facilities, and aircraft storage. Located within Boerne Independent School District, this property offers the convenience of private aviation with easy access to the shopping, dining, and amenities of Boerne and San Antonio. A rare opportunity to own a luxury home with airport taxiway access in one of the Texas Hill Countrys gated aviation communities.
Property Features
Property Type: Residential - Single Family
Cooling: One Central
Fenced: Yes
Fireplaces: 2
Fuel Type: Electric
Heating: Central
Home Style: One Story
Lot Size: 0.80 Acres
Roof Type: Metal
Stories: 1.0
Taxes: $19,632
Year Built: 2022
Feature Descriptions
Builder Name: Arantza Homes
Currenty Leased: No
Days on Site: 4
Energy Efficient: 13-15 SEER AX, Programmable Thermostat, Double Pane Windows, Low E Windows, Foam Insulation, Ceiling Fans
Exterior: 4 Sides Masonry, Stone/Rock, Stucco
Exterior: Patio Slab, Covered Patio, Bar-B-Que Pit/Grill, Gas Grill, Wrought Iron Fence, Sprinkler System, Double Pane Windows, Mature Trees, Outdoor Kitchen
Fireplace: Two, Living Room, Wood Burning, Stone/Rock/Brick, Other
Flooring: Ceramic Tile
Foundation: Slab
Green Features: Solar Electric System, Low Flow Commode
Hoa Fee: 1400/Annually
HOA Mandatory: Yes
HOA Name: THRESHOLD RANCH POA
Home Faces: West
Hot Tub: Yes
Improvements: Street Paved, Curbs, Fire Hydrant w/in 500,Asphalt, Private Road
Inclusions: Ceiling Fans, Washer Connection, Dryer Connection, Cook Top, Built-In Oven, Microwave Oven, Gas Cooking, Disposal, Dishwasher, Ice Maker Connection, Smoke Alarm, Electric Water Heater, Garage Door Opener, Solid Counter Tops, Custom Cabinets, Private Garbage Service
Interior: One Living Area, Separate Dining Room, Eat-In Kitchen, Two Eating Areas, Island Kitchen, Breakfast Bar, Walk-In Pantry, Study/Library, Utility Room Inside, Secondary Bedroom Down,1st Floor Lvl/No Steps, High Ceilings, Open Floor Plan, Cable TV Available, High Speed Internet, All Bedrooms Downstairs, Laundry Main Level, Laundry Room, Telephone, Walk in Closets
Lot: Corner,1/2-1 Acre, Mature Trees (ext feat), Level
Lot Dimensions: 160x210
Multiple HOA: No
Neighborhood Amenities: Controlled Access, Airport Property, Hangar Access, Taxiway Access, Lighted Airfield
Parking: Three Car Garage
Pool/Spa: In Ground Pool, AdjoiningPool/Spa, Hot Tub, Pool is Heated, Fenced Pool
Spa: Yes
Swimming Pool: Yes
Tax By Multiple Counties: No
Type: Single Family Detached
Water/Sewer: Water System, Aerobic Septic
Windows: Some Remain
Room Sizes
Bedroom 2: 15 X 12
Bedroom 3: 14 X 13
Bedroom 4: 14 X 12
Kitchen: 25 X 14
Dining Room: 14 X 12
Living Room: 26 X 22
Utility Room: 10 X 8
Local Schools
High School: Boerne
Middle School: Boerne Middle S
Elementary School: Kendall Elementary
School District: Boerne
Listed By / Shown By
Listed By
Agency Name: BHHS Don Johnson Realtors - SA
Agency Phone: (210) 493-1766
Shown By
Agent Name: Karen Schaeper
Agent Phone: (254) 723-0902
Agency Title: Kelly, Realtors
Agency Email: info@kellyrealtors.com
Agency Text: (254) 717-6447

Estimate Your Payment
Estimated Payment
$ 5,147.54 per month $3,104.67 Principal & Interest $1,636.00 Property Tax $406.88 Homeowner's Insurance
14 Bruce Welkin | MLS# 2023533
This single family home located at 14 Bruce Welkin, Boerne, TX 78006 is currently listed for sale with an asking price of $1,395,000. This property was built in 2022 and has 4 bedrooms and 3 full and 1 partial baths with 3334 sq. ft. Bruce Welkin is located in the Threshold Ranch subdivision within the Boerne school district. Search Threshold Ranch real estate on karenschaeper.kellyrealtors.com today.