
BEDS4
BATHS3 full
SQUARE FEET2,886
MLS#21383749
STATUSActive
PROPERTY TYPERental - Single Family
SUBDIVISIONCoppell Greens Ph 1
SCHOOLLewisville ISD
Property Description
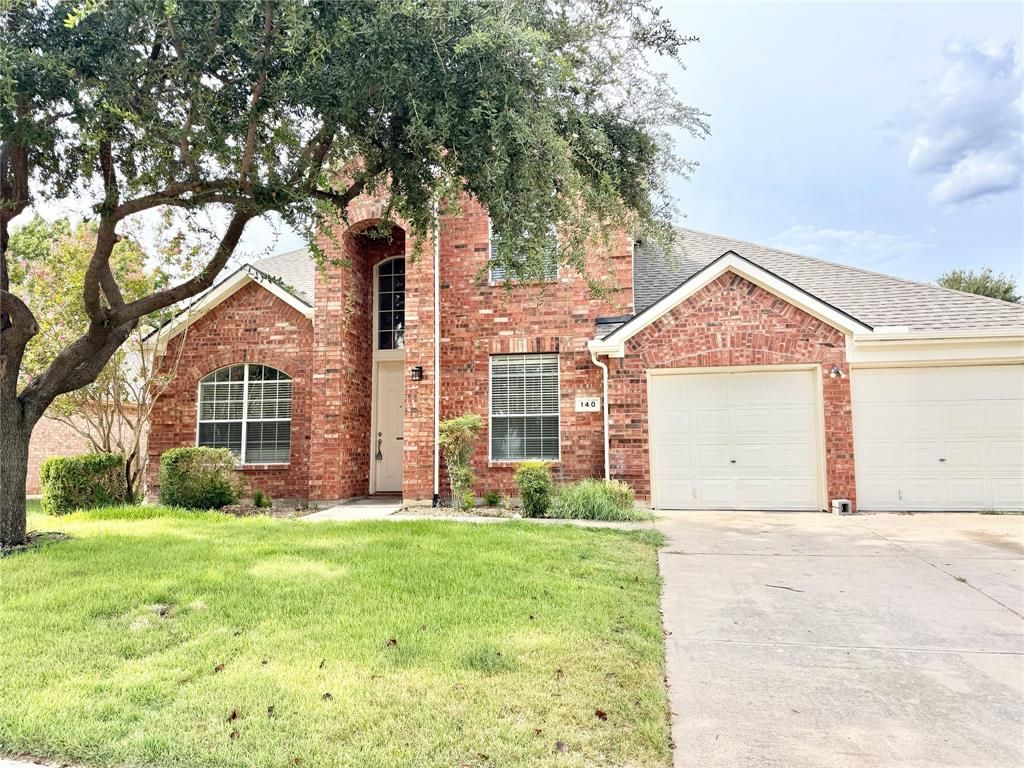
Great home with an open floorplan in Coppell Greens! This home is eligible for open enrollment with Coppell ISD! The home has been updated with fresh paint and fixtures and is ready for a new tenant. The huge kitchen and breakfast area open to a large living with a wall of windows looking out back making this home great for entertaining! The primary bedroom and an additional bedroom with full bath are downstairs allowing for multigenerational living. Two additional beds and a gameroom upstairs. Close to major highways, ten minutes from DFW airport, and close to shopping and great restaurants!
Property Features
Property Type: Rental - Single Family
Fireplaces: 1
Garage: 2 car attached
Home Style: Traditional
Lot Size: 0.17 Acres
Roof Type: Composition
Stories: 2.0
Year Built: 1999
Amenities
Cable TV Available
Decorative Lighting
Double Vanity
High Speed Internet Available
Feature Descriptions
Appliances: Dishwasher, Disposal, Electric Oven, Gas Cooktop, Microwave
Days on Site: 18
Exterior: Brick
Fencing: Wrought Iron
Fireplace: Gas, Gas Logs
Flooring: Carpet, Laminate
HOA Fee: 0/ Annually
Laundry: Utility Room, Full Size W/D Area
Parcel#: R204943
Parking: Garage Door Opener, Garage Faces Front
Parking Notes: Garage Door Opener, Garage Faces Front
Patio/Porch: Patio
Pets Allowed: Yes Pets Allowed, Breed Restrictions, Number Limit, Size Limit
Utilities: City Sewer, City Water
Window: Window Coverings
Room Sizes
Bedroom-Primary: 16.00 x 15.00 Level - 1
Bedroom: 12.00 x 12.00 Level - 2
Bedroom: 13.00 x 10.00 Level - 2
Bedroom: 12.00 x 10.00 Level - 1
Kitchen: 15.00 x 14.00 Level - 1
Dining Room: 15.00 x 12.00 Level - 1
Family Room: 17.00 x 16.00 Level - 1
Living Room: 16.00 x 16.00 Level - 1
Game Room: 15.00 x 12.00 Level - 2
Breakfast Room: 10.00 x 11.00 Level - 1
Utility Room: 5.00 x 6.00 Level - 1
Local Schools
Elementary School: Rockbrook
School District: Lewisville ISD
Listed By / Shown By
Listed By
Agency Name: Beacon Real Estate
Agency Contact: 214-600-0520
Agent Name: Eric Cates

Shown By
Agent Name: Karen Schaeper
Agent Phone: (254) 723-0902
Agency Title: Kelly, Realtors

140 Fallkirk Drive | MLS# 21383749
This property located at 140 Fallkirk Drive, Coppell, TX 75019 is currently listed for rent with an asking price of $3,250 / Monthly. Fallkirk Drive is located within the Lewisville ISD school district. Search Coppell real estate on karenschaeper.kellyrealtors.com today.