
BEDS4
BATHS2 full
SQUARE FEET2,001
MLS#1999948
STATUSNew
PROPERTY TYPEResidential - Single Family
SUBDIVISIONHeritage Woods
SCHOOLLa Vernia Isd
Property Description
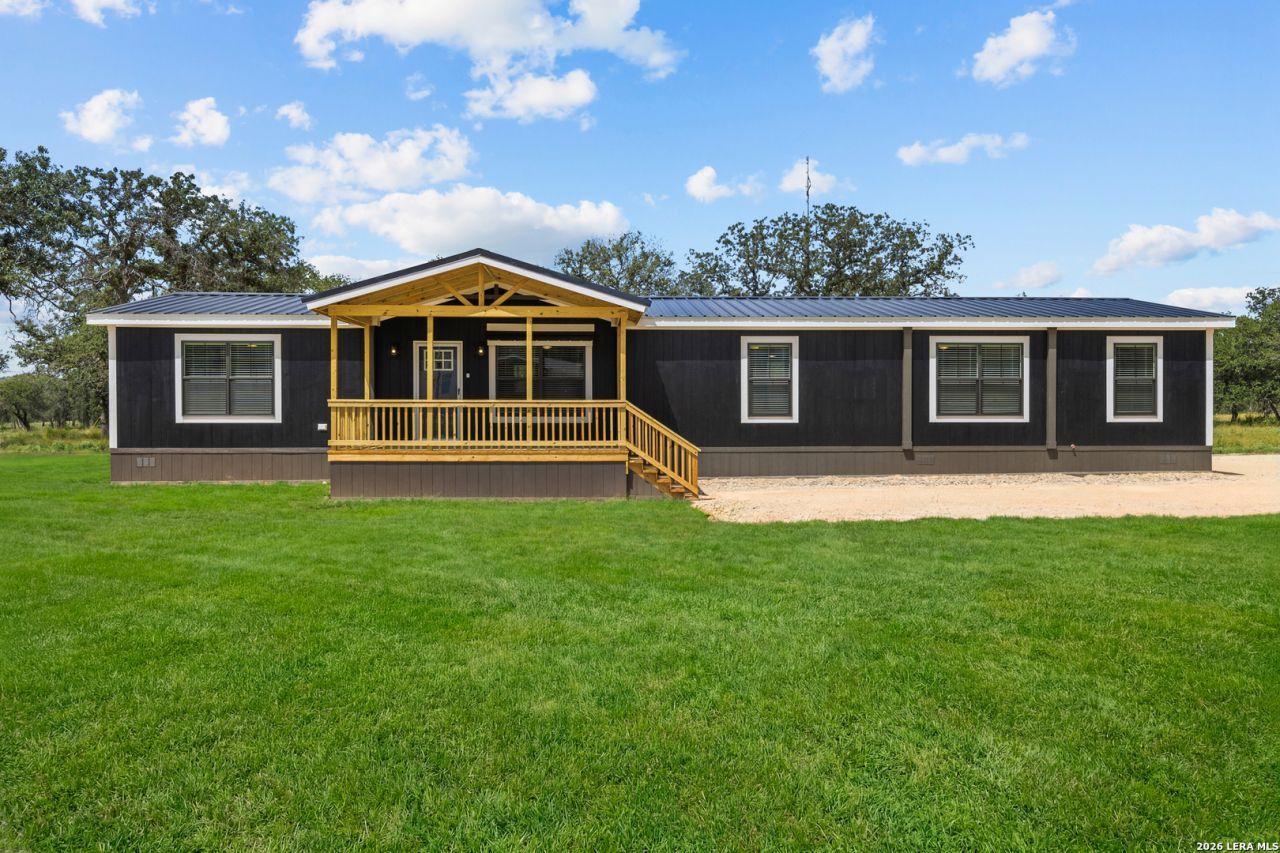
Welcome to Heritage Woods - La Vernias Premier New Home Community Now offering $6,970 Builder Flex Cash when you finance with our preferred lender - use it toward closing costs, upgrades, or rate buy-downs to make your new home even more affordable. Affordability shouldnt mean sacrificing space or comfort. At Heritage Woods, youll enjoy room to breathe on our beautiful one-acre residential lots - each lot has many mature oaks that create a peaceful, picturesque setting for your dream home.
Property Features
Property Type: Residential - Single Family
Cooling: One Central
Fireplaces: 1
Fuel Type: Electric
Heating: Central
Home Style: Manufactured Home - Double Wide
Lot Size: 1.05 Acres
Roof Type: Composition
Stories: 1.0
Taxes: $0
Year Built: 2026
Feature Descriptions
Builder Name: Skytex Homes, LLC
Currenty Leased: No
Days on Site: 1
Exterior: Deck/Balcony, Double Pane Windows
Exterior: Wood
Fireplace: One, Living Room, Prefab
Flooring: Linoleum
Foundation: Other
Hoa Fee: 25/Monthly
HOA Mandatory: Yes
HOA Name: HERITAGE WOODS
Improvements: Asphalt, County Road
Inclusions: Ceiling Fans, Washer Connection, Dryer Connection, Microwave Oven, Stove/Range, Refrigerator, Dishwasher, Electric Water Heater, Not Applicable
Interior: One Living Area, Island Kitchen, Utility Room Inside, Laundry Main Level, Walk in Closets
Lot: 1 - 2 Acres
Miscellaneous: No City Tax, Additional Bldr Warranty
Multiple HOA: No
Neighborhood Amenities: None
Parking: None/Not Applicable
Pool/Spa: None
Supplier - Electric: GVEC
Supplier - Water: SS Water Sup
Tax By Multiple Counties: No
Type: Single Family Detached
Water/Sewer: Septic, Co-op Water
Windows: All Remain
Room Sizes
Bedroom 2: 9 X 12
Bedroom 3: 8 X 12
Bedroom 4: 12 X 8
Kitchen: 14 X 10
Dining Room: 10 X 10
Living Room: 16 X 12
Family Room: 15 X 12
Local Schools
High School: La Vernia
Middle School: La Vernia
Elementary School: La Vernia
School District: La Vernia Isd
Listed By / Shown By
Listed By
Agency Name: WSI Realty
Agency Phone: (855) 558-5263
Shown By
Agent Name: Karen Schaeper
Agent Phone: (254) 723-0902
Agency Title: Kelly, Realtors
Agency Email: info@kellyrealtors.com
Agency Text: (254) 717-6447

Estimate Your Payment
Estimated Payment
$ 877.26 per month $775.61 Principal & Interest $0.00 Property Tax (data not provided by mls) $101.65 Homeowner's Insurance
140 Syrah St | MLS# 1999948
This single family home located at 140 Syrah St, La Vernia, TX 78121 is currently listed for sale with an asking price of $348,500. This property was built in 2026 and has 4 bedrooms and 2 full baths with 2001 sq. ft. Syrah St is located in the Heritage Woods subdivision within the La Vernia Isd school district. Search Heritage Woods real estate on karenschaeper.kellyrealtors.com today.