
BEDS4
BATHS3 full 1 partial
SQUARE FEET4,238
MLS#21324059
STATUSActive Contingent
PROPERTY TYPEResidential - Single Family
SUBDIVISIONTanglewood Estates
SCHOOLMidway ISD
Property Description
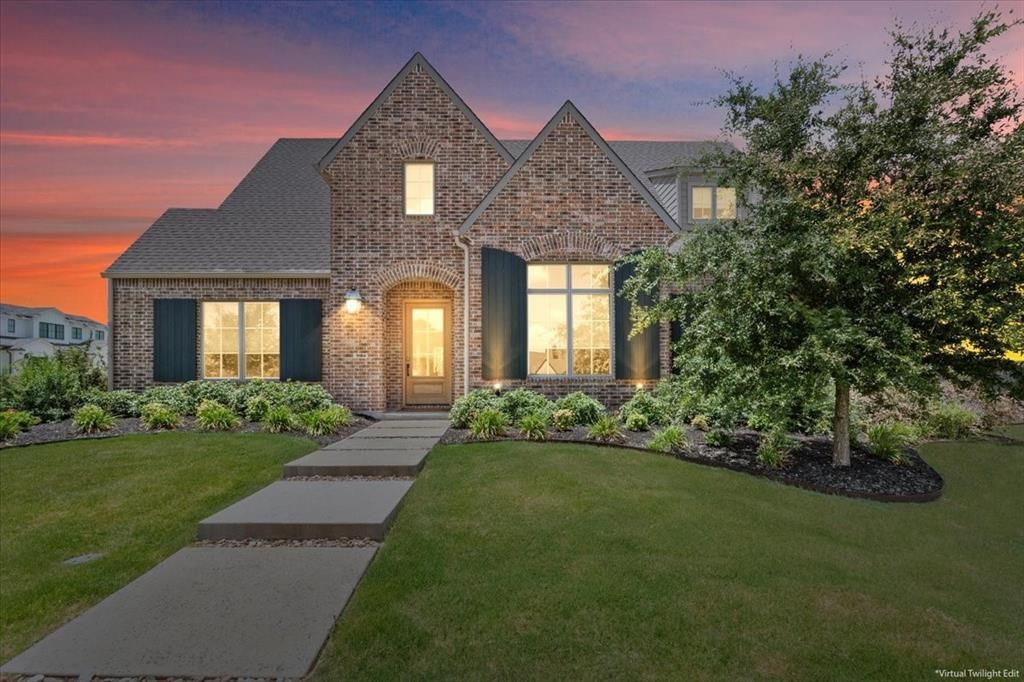
Luxury meets functionality in this stunning nearly new 4-bedroom, 3.5-bath residence. Thoughtfully designed with a main-floor primary suite, dedicated office, formal dining room, media room, loft, and bonus space, this home offers room for every stage of life. Each bedroom features en-suite bath access, while soaring ceilings, designer finishes, hardwood flooring, and a chef's kitchen create an elegant yet inviting atmosphere. Step outside to a spacious covered patio complete with a motorized retractable screen, overlooking the oversized backyard on a prime corner lot. From the full brick exterior to the exceptional craftsmanship throughout, every detail reflects quality and timeless design. This is luxury living without compromise.
Property Features
Property Type: Residential - Single Family
Cooling: Ceiling Fan(s), Central Air
Fireplaces: 2
Garage: 2 car attached
Heating: Central
Home Style: French, Traditional
Lot Size: 0.32 Acres
Roof Type: Composition
Year Built: 2022
Amenities
Built-in Wine Cooler
Chandelier
Decorative Lighting
Double Vanity
Eat-in Kitchen
Flat Screen Wiring
Granite Counters
High Speed Internet Available
Kitchen Island
Open Floorplan
Pantry
Vaulted Ceiling(s)
Walk-In Closet(s)
Covered Patio/Porch
Feature Descriptions
Appliances: Dishwasher, Disposal, Dryer, Gas Cooktop, Microwave, Double Oven, Tankless Water Heater, Vented Exhaust Fan, Washer
Days on Site: 98
Exterior: Brick
Fencing: Back Yard, Full, Gate, Wood
Fireplace: Gas, Living Room, Outside, Stone
Flooring: Carpet, Tile, Wood
HOA Fee: 900/ Annually
Laundry: Electric Dryer Hookup, Utility Room, Full Size W/D Area, Washer Hookup, On Site
Lot: Corner Lot, Sprinkler System, Subdivision
Other Equipment: Irrigation Equipment
Parcel#: 409631
Parking: Driveway, Garage Door Opener, Garage Double Door, Garage Faces Side
Parking Notes: Driveway, Garage Door Opener, Garage Double Door, Gar
Patio/Porch: Covered, Screened
Utilities: City Sewer, City Water, Individual Gas Meter, Individual Water Meter, Natural Gas Available
Window: Window Coverings
Local Schools
Elementary School: Chapel Park
School District: Midway ISD
Listed By / Shown By
Listed By
Agency Name: Logan Capital Real Estate, PLLC
Agent Name: Camie Cross

Shown By
Agent Name: Karen Schaeper
Agent Phone: (254) 723-0902
Agency Title: Kelly, Realtors

Estimate Your Payment
Estimated Payment
$ 2,514.72 per month $2,223.34 Principal & Interest $0.00 Property Tax (data not provided by mls) $291.38 Homeowner's Insurance
14019 Rw Court | MLS# 21324059
This single family home located at 14019 Rw Court, Woodway, TX 76712 is currently listed for sale with an asking price of $999,000. This property was built in 2022 and has 4 bedrooms and 3 full and 1 partial baths with 4238 sq. ft. Rw Court is located in the Tanglewood Estates subdivision within the Midway ISD school district. Search Tanglewood Estates real estate on karenschaeper.kellyrealtors.com today.