
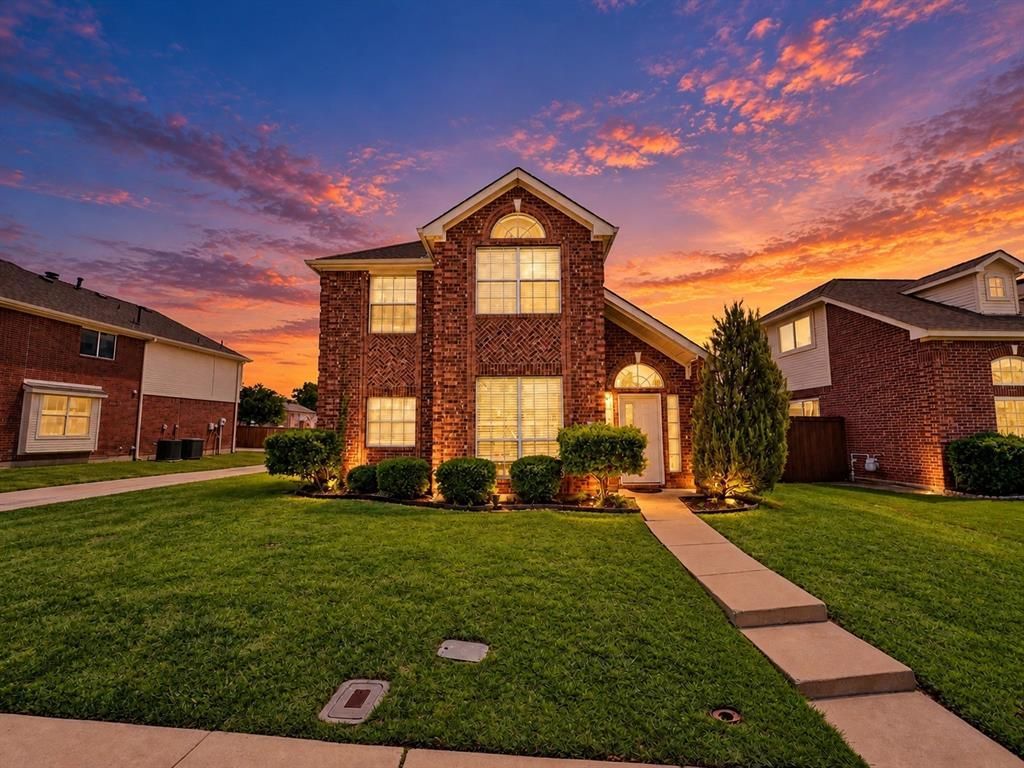
BEDS3
BATHS2 full 1 partial
SQUARE FEET1,783
MLS#21411408
STATUSActive
PROPERTY TYPEResidential - Single Family
SUBDIVISIONPebble Ridge Estates
SCHOOLLewisville ISD
Property Description
Welcome to 1402 Stone Canyon Way, a beautifully updated home in Pebble Ridge Estates offering modern finishes, flexible living space, and a private backyard pool. This 3-bedroom, 2.5-bath home features an inviting open-concept layout designed for both everyday living and entertaining. At the heart of the home is a remodeled modern kitchen with new appliances, opening naturally to the main living area and creating a bright, connected gathering space.The home features no carpet throughout, along with a new HVAC system and new water heater, providing valuable updates beyond the home’s cosmetic improvements. Upstairs, all three bedrooms are complemented by a versatile retreat or workstation area. The spacious primary suite offers a comfortable sitting area, walk-in closet, dual vanities, separate shower, and oversized soaking tub.Outside, enjoy your own private escape with a well-maintained in-ground pool, perfect for relaxing, entertaining, and enjoying Texas summers. A rear-entry two-car garage, established landscaping, and convenient access to shopping, dining, major roadways, and everyday amenities complete the package.Modern updates, a functional floor plan, major mechanical improvements, and a private pool make 1402 Stone Canyon Way a standout opportunity in an established Lewisville neighborhood.
Property Features
Property Type: Residential - Single Family
Cooling: Ceiling Fan(s), Central Air
Fireplaces: 1
Garage: 2 car attached
Heating: Central, Fireplace(s), Heat Pump
Home Style: Traditional
Lot Size: 0.12 Acres
Roof Type: Composition
Year Built: 2000
Amenities
Built-in Features
Cable TV Available
Eat-in Kitchen
High Speed Internet Available
Kitchen Island
Open Floorplan
Pantry
Walk-In Closet(s)
Rain Gutters
Feature Descriptions
Appliances: Built-in Gas Range, Dishwasher, Disposal, Gas Cooktop, Gas Oven, Gas Water Heater, Microwave, Plumbed For Gas in Kitchen, Refrigerator, Vented Exhaust Fan
Community Features: Park, Playground, Sidewalks
Days on Site: 4
Exterior: Brick, Siding
Fencing: Wood
Fireplace: Living Room
Flooring: Ceramic Tile, Luxury Vinyl Plank
HOA Fee: 240/ Annually
Laundry: Electric Dryer Hookup, Gas Dryer Hookup, Dryer Hookup, Washer Hookup
Parcel#: R200553
Parking: Alley Access, Concrete, Driveway, Garage, Garage Door Opener, Lighted
Parking Notes: Alley Access, Concrete, Driveway, Garage, Garage Door
Patio/Porch: Enclosed
Pool: Fenced, Gunite, In Ground, Pool Sweep, Pump, Water Feature
Swimming Pool: Yes
Utilities: Alley, Cable Available, City Sewer, City Water, Concrete, Sidewalk
Window: Window Coverings
Local Schools
Elementary School: Vickery
School District: Lewisville ISD
Listed By / Shown By
Listed By
Agency Name: Fathom Realty LLC
Agency Contact: 469-579-6829
Agent Name: Rodrigo Cobos

Shown By
Agent Name: Karen Schaeper
Agent Phone: (254) 723-0902
Agency Title: Kelly, Realtors

Estimate Your Payment
Estimated Payment
$ 1,069.57 per month $945.64 Principal & Interest $0.00 Property Tax (data not provided by mls) $123.93 Homeowner's Insurance
1402 Stone Canyon Way | MLS# 21411408
This single family home located at 1402 Stone Canyon Way, Lewisville, TX 75067 is currently listed for sale with an asking price of $424,900. This property was built in 2000 and has 3 bedrooms and 2 full and 1 partial baths with 1783 sq. ft. Stone Canyon Way is located in the Pebble Ridge Estates subdivision within the Lewisville ISD school district. Search Pebble Ridge Estates real estate on karenschaeper.kellyrealtors.com today.