
BEDS3
BATHS2 full
SQUARE FEET1,426
MLS#21325588
STATUSActive
PROPERTY TYPEResidential - Single Family
SUBDIVISIONHigh Point Estates Ph 1, 2
SCHOOLPilot Point ISD
Property Description
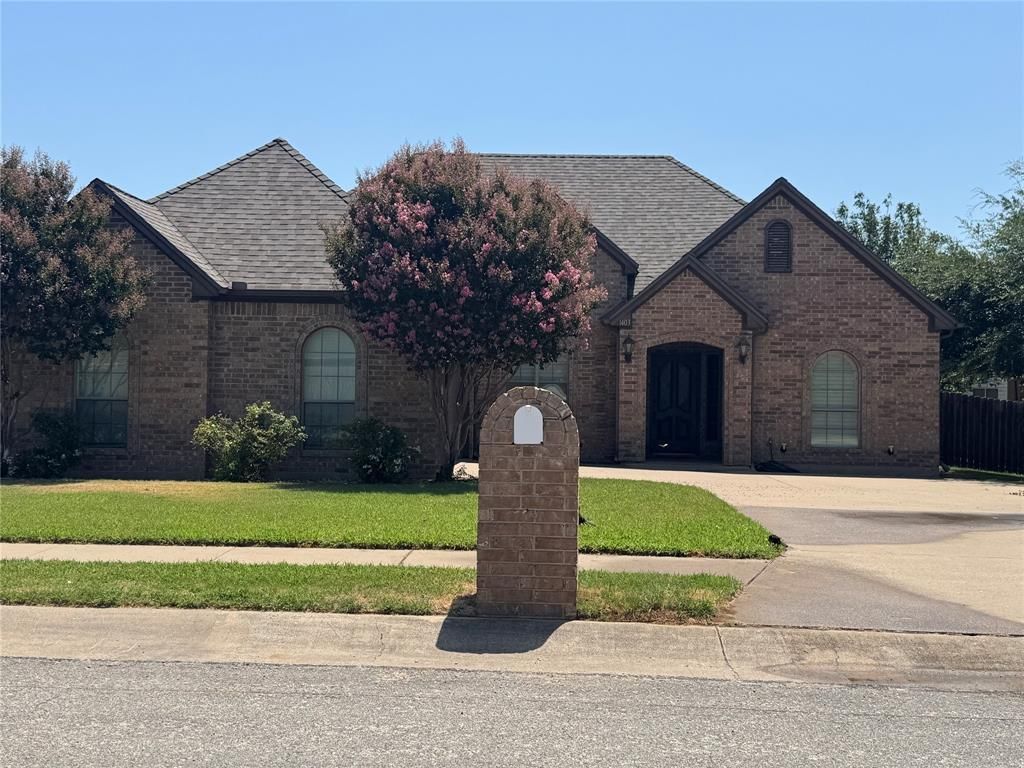
Welcome to 1403 Hickory Drive in the sought-after High Point Estates of Pilot Point, Texas. This beautifully maintained three bedroom, two bath home offers 1,426 square feet of comfortable living space on a quarter acre lot and, best of all, no HOA. Step inside to a spacious living area with a cozy fireplace, decorative lighting, and ceiling fans that create a warm inviting atmosphere. The kitchen is both stylish and functional with granite countertops, a gas cooktop, and charming dining area perfect for meals or gatherings. The private primary suite offers a spa-like ensuite bath, while plantation shutters throughout add timeless elegance. Enjoy the covered back porch overlooking the wood privacy fenced backyard. One of the most unique features here is that the lot backs directly to Pilot Point High School, offering added open space and a highly desirable location. Complete with a two-car garage and attractive curb appeal, this home combines comfort, style, and convenience. Don’t miss your chance to make 1403 Hickory Drive your new home. Schedule your private showing today.
Property Features
Property Type: Residential - Single Family
Cooling: Ceiling Fan(s), Central Air, Electric
Fireplaces: 1
Garage: 2 car attached
Heating: Central, Natural Gas
Home Style: Traditional
Lot Size: 0.25 Acres
Roof Type: Composition
Year Built: 2004
Amenities
Decorative Lighting
Eat-in Kitchen
Granite Counters
High Speed Internet Available
Open Floorplan
Pantry
Tile Counters
Vaulted Ceiling(s)
Walk-In Closet(s)
Covered Patio/Porch
Rain Gutters
Lighting
Feature Descriptions
Appliances: Dishwasher, Disposal, Gas Cooktop, Gas Range, Gas Water Heater, Plumbed For Gas in Kitchen
Days on Site: 1
Exclusions: NONE
Exterior: Brick
Fencing: Back Yard, Fenced, Wood
Fireplace: Gas Starter, Living Room, Wood Burning
Flooring: Carpet, Wood
Laundry: Electric Dryer Hookup, Dryer Hookup, Washer Hookup
Lot: Few Trees, Landscaped, Lrg. Backyard Grass, Subdivision
Parcel#: R206793
Parking: Driveway, Garage, Garage Door Opener, Garage Faces Side, Lighted
Parking Notes: Driveway, Garage, Garage Door Opener, Garage Faces Si
Patio/Porch: Covered
Utilities: City Sewer, City Water, Electricity Available, Electricity Connected, Natural Gas Available
Window: Bay Window(s), Shutters, Window Coverings
Room Sizes
Bedroom-Primary: 12.00 x 15.00 Level - 1
Bedroom: 10.00 x 10.00 Level - 1
Bedroom: 10.00 x 10.00 Level - 1
Living Room: 20.00 x 14.00 Level - 1
Local Schools
Elementary School: Pilot Point
School District: Pilot Point ISD
Listed By / Shown By
Listed By
Agency Name: Keller Williams Prosper Celina
Agency Contact: 972-382-8882
Agent Name: Jeremy Lock

Shown By
Agent Name: Karen Schaeper
Agent Phone: (254) 723-0902
Agency Title: Kelly, Realtors

Estimate Your Payment
Estimated Payment
$ 828.17 per month $732.21 Principal & Interest $0.00 Property Tax (data not provided by mls) $95.96 Homeowner's Insurance
1403 Hickory Drive | MLS# 21325588
This single family home located at 1403 Hickory Drive, Pilot Point, TX 76258 is currently listed for sale with an asking price of $329,000. This property was built in 2004 and has 3 bedrooms and 2 full baths with 1426 sq. ft. Hickory Drive is located in the High Point Estates Ph 1, 2 subdivision within the Pilot Point ISD school district. Search High Point Estates Ph 1, 2 real estate on karenschaeper.kellyrealtors.com today.