
BEDS3
BATHS3 full
SQUARE FEET3,288
MLS#21235598
STATUSActive
PROPERTY TYPEResidential - Single Family
SUBDIVISIONViridian Village 1k
SCHOOLHurst-Euless-Bedford ISD
Property Description
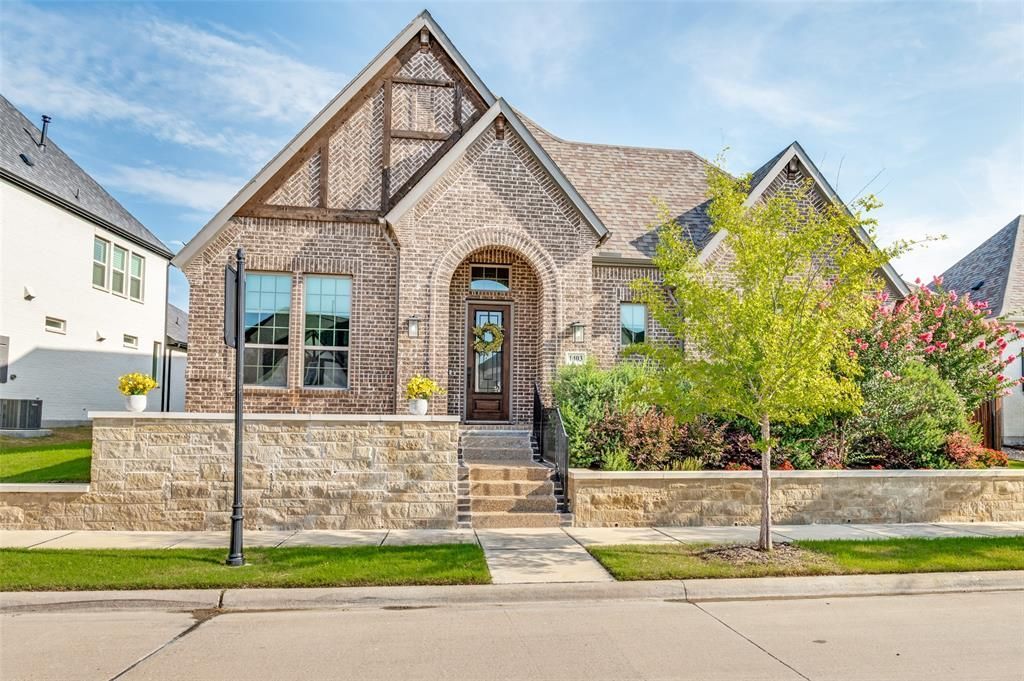
Fall Open House Spectacular this Weekend. View this lovely home Saturday, Sept. 25th from 10 until 12 noon.Price reduced to $925,0001403 Laurel Green Court in North Arlington at ViridianViridian Resort Style Living in Dallas Fort Worth MetroplexLovely traditional style brick home, single story, on the Island location at Viridian in Arlington. Zoned for HEB Schools, with Viridian Elementary conveniently located in the neighborhood. Convenient to shopping, schools, DFW International Airport, and best of all resort style living. Viridian Lake surrounds the island neighborhood where this 1403 Laurel Green Ct. is located. Boating, fishing, club house, resort style pools, pickle ball courts, tennis, parks, jogging & biking trails galore. So much to love about this place & to call home. 3288 sq.ft. all on one level: 3 bedrooms w a den, flex space or 4th bedroom child’s room, private study with French doors, huge living room with fireplace and gas logs, formal dining room with built-in bar, storage & serving buffet area, 3 full baths, primary suite has really huge walk-in closet, laundry center and mud room entry from garage. Gourmet kitchen with big breakfast bar, commercial grade 6 burner gas cooking with vented exhaust over stove, double ovens, large walk-in pantry. Private patio with remote screen & gas log fireplace. Living room has triple sliding doors to patio to expand living area to outdoors. This home is a single story gem right in the midst of DFW metroplex.
Property Features
Property Type: Residential - Single Family
Cooling: Ceiling Fan(s), Central Air, Electric, Zoned
Fireplaces: 2
Garage: 2 car attached
Heating: Central, Fireplace(s), Natural Gas, Zoned
Home Style: Traditional
Lot Size: 0.20 Acres
Roof Type: Composition
Year Built: 2022
Amenities
Built-in Features
Cable TV Available
Cathedral Ceiling(s)
Decorative Lighting
Double Vanity
Dry Bar
Flat Screen Wiring
Granite Counters
High Speed Internet Available
Kitchen Island
Open Floorplan
Pantry
Smart Home System
Sound System Wiring
Walk-In Closet(s)
Wired for Data
Covered Patio/Porch
Rain Gutters
Lighting
Feature Descriptions
Appliances: Commercial Grade Range, Commercial Grade Vent, Dishwasher, Disposal, Electric Oven, Gas Cooktop, Gas Water Heater, Microwave, Convection Oven, Plumbed For Gas in Kitchen, Tankless Water Heater, Vented Exhaust Fan
Days on Site: 170
Exterior: Brick
Fencing: Wood
Fireplace: Gas, Gas Logs, Gas Starter, Living Room, Outside
Flooring: Carpet, Ceramic Tile, Wood
Green Features: 12 inch+ Attic Insulation
HOA Fee: 330/ Quarterly
Lot: Few Trees, Interior Lot, Irregular Lot, Landscaped, Level, Park View, Sprinkler System, Subdivision
Parcel#: 42658631
Parking: Driveway, Garage, Garage Door Opener, Garage Double Door, Garage Faces Rear, Kitchen Level, Lighted
Parking Notes: Driveway, Garage, Garage Door Opener, Garage Double D
Utilities: Alley, Asphalt, Cable Available, City Sewer, City Water, Curbs, Individual Gas Meter, Individual Water Meter, Natural Gas Available, Sidewalk, Underground Utilities
Local Schools
Elementary School: Viridian
School District: Hurst-Euless-Bedford ISD
Listed By / Shown By
Listed By
Agency Name: Briggs Freeman Sothebys Intl
Agency Contact: 817-801-3030
Agent Name: Nancy Dennis

Shown By
Agent Name: Karen Schaeper
Agent Phone: (254) 723-0902
Agency Title: Kelly, Realtors

Estimate Your Payment
Estimated Payment
$ 2,328.44 per month $2,058.65 Principal & Interest $0.00 Property Tax (data not provided by mls) $269.79 Homeowner's Insurance
1403 Laurel Green Court | MLS# 21235598
This single family home located at 1403 Laurel Green Court, Arlington, TX 76005 is currently listed for sale with an asking price of $925,000. This property was built in 2022 and has 3 bedrooms and 3 full baths with 3288 sq. ft. Laurel Green Court is located in the Viridian Village 1k subdivision within the Hurst-Euless-Bedford ISD school district. Search Viridian Village 1k real estate on karenschaeper.kellyrealtors.com today.