
BEDS5
BATHS3 full
SQUARE FEET2,556
MLS#21413356
STATUSActive
PROPERTY TYPEResidential - Single Family
SUBDIVISIONChase Oaks Add Ph Two
SCHOOLLewisville ISD
Property Description
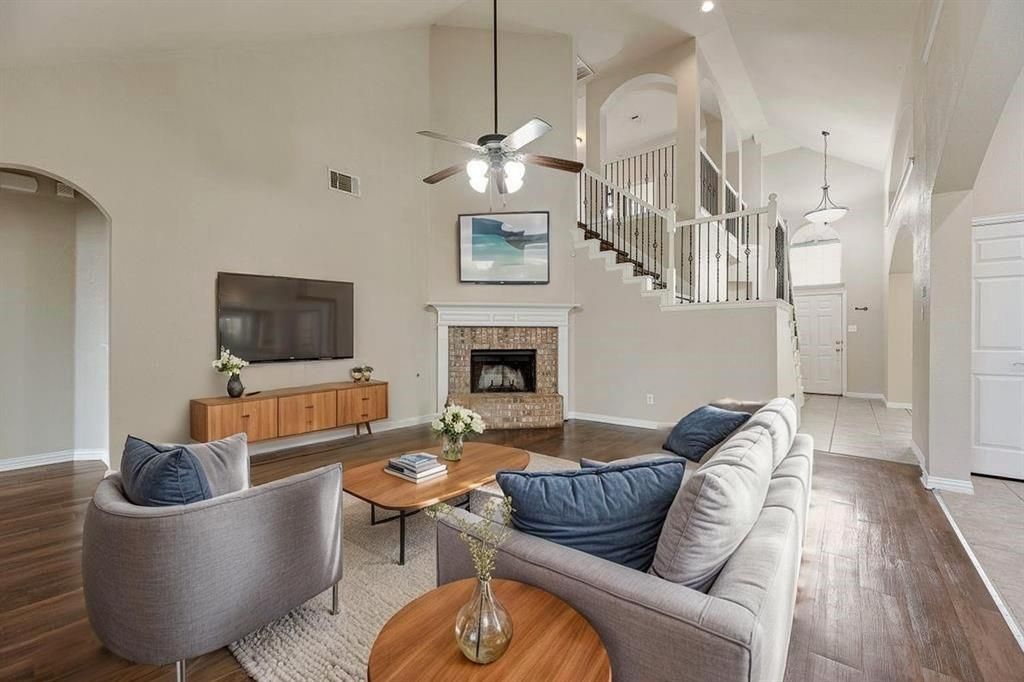
EXCELLENT LOCATION & INCREDIBLE VALUE! This spacious 5-bedroom, 3-full-bath home offers multiple living and dining areas, soaring ceilings, and an abundance of natural light throughout. The kitchen features granite countertops and stainless steel appliances, making it perfect for everyday living and entertaining. Enjoy the privacy of a secluded primary suite complete with a garden tub, separate shower, and generous space to unwind. A secondary bedroom downstairs offers flexibility for guests or multigenerational living, while three additional bedrooms upstairs provide plenty of room for everyone. Large backyard, perfect for hosting and entertaining.PRICED TO SELL! Motivated seller has priced this home to reflect the opportunity for buyers to add their own personal touches and updates. Move-in ready with endless potential to customize and make it your own! A new downstairs AC condenser unit was installed in 2025. Property is being sold AS-IS, and the price reflects potential renovations and improvements. Conveniently located near major highways, shopping, dining, and everyday amenities, offering easy access to everything you need. Don't miss this opportunity to own a spacious home in a desirable location at an attractive price. Schedule your showing today!
Property Features
Property Type: Residential - Single Family
Cooling: Central Air
Fireplaces: 1
Garage: 2 car attached
Heating: Central
Home Style: Traditional
Lot Size: 0.13 Acres
Roof Type: Shingle
Year Built: 2013
Amenities
Eat-in Kitchen
Granite Counters
High Speed Internet Available
Open Floorplan
Vaulted Ceiling(s)
Covered Patio/Porch
Feature Descriptions
Appliances: Built-in Gas Range, Dishwasher, Gas Water Heater, Microwave, Convection Oven, Tankless Water Heater
Community Features: Pool
Days on Site: 3
Exterior: Brick
Fencing: Fenced, Privacy, Wood
Fireplace: Living Room
Flooring: Carpet, Ceramic Tile, Wood
HOA Fee: 340/ Semi-Annual
Laundry: Electric Dryer Hookup, Utility Room, Washer Hookup
Lot: Interior Lot, Landscaped, Subdivision
Parcel#: R494992
Parking: Driveway, Garage, Garage Double Door, Garage Faces Front
Parking Notes: Driveway, Garage, Garage Double Door, Garage Faces Fr
Patio/Porch: Covered
Swimming Pool: Yes
Utilities: City Sewer, City Water
Window: Window Coverings
Room Sizes
Bedroom-Primary: 17.00 x 13.00 Level - 1
Bedroom: 12.00 x 13.00 Level - 2
Bedroom: 16.00 x 10.00 Level - 2
Bedroom: 12.00 x 11.00 Level - 2
Bedroom: 13.00 x 11.00 Level - 2
Living Room: 18.00 x 16.00 Level - 1
Local Schools
Elementary School: Creekside
School District: Lewisville ISD
Listed By / Shown By
Listed By
Agency Name: Fathom Realty
Agency Contact: 888-455-6040
Agent Name: Saima Mohammed

Shown By
Agent Name: Karen Schaeper
Agent Phone: (254) 723-0902
Agency Title: Kelly, Realtors

Estimate Your Payment
Estimated Payment
$ 1,082.16 per month $956.77 Principal & Interest $0.00 Property Tax (data not provided by mls) $125.39 Homeowner's Insurance
1404 Ashby Drive | MLS# 21413356
This single family home located at 1404 Ashby Drive, Lewisville, TX 75067 is currently listed for sale with an asking price of $429,900. This property was built in 2013 and has 5 bedrooms and 3 full baths with 2556 sq. ft. Ashby Drive is located in the Chase Oaks Add Ph Two subdivision within the Lewisville ISD school district. Search Chase Oaks Add Ph Two real estate on karenschaeper.kellyrealtors.com today.