
BEDS3
BATHS1 full 1 partial
SQUARE FEET1,322
MLS#21367090
STATUSActive
PROPERTY TYPEResidential - Townhouse
SUBDIVISIONWooded Acres
SCHOOLDenton ISD
Property Description
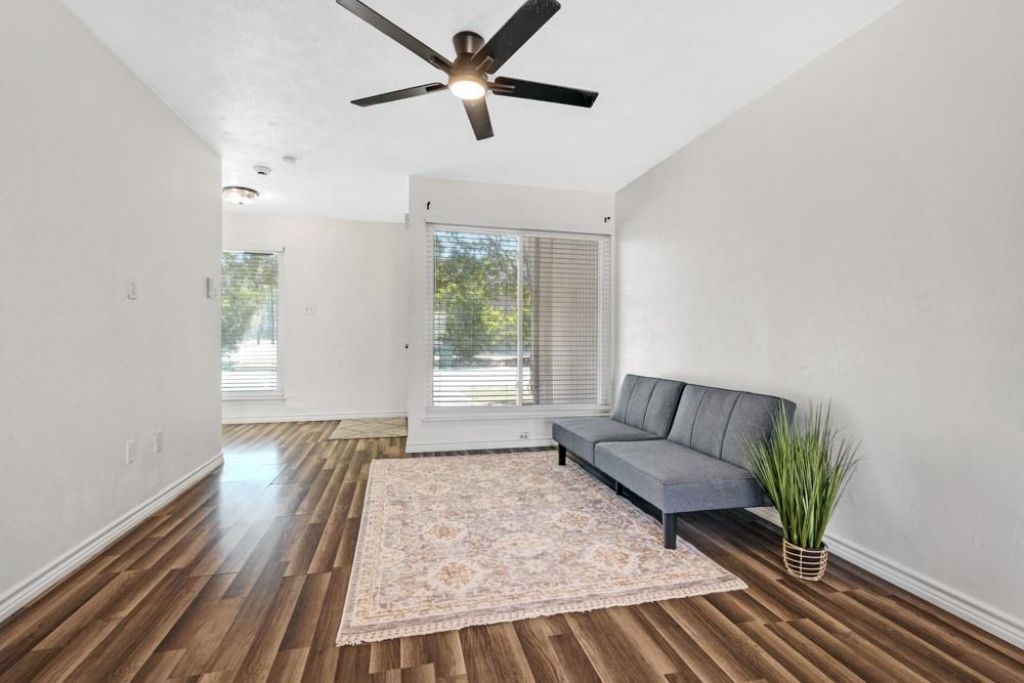
Just Listed! Check out this unique opportunity to own a townhome without having to pay a monthly HOA Fee! Three very spacious bedrooms and a full bath upstairs. Open living and dining space downstairs with half bath for convenience or guests. Nice-sized laundry room with shelving and pantry just off the kitchen. Enclosed backyard has gate to two-car carport and large storage closet. Appliances and furniture are negotiable! Come see this well cared for townhome for yourself! Great place to live or purchase as an investment property conveniently located near both UNT & TWU!
Property Features
Property Type: Residential - Townhouse
Cooling: Ceiling Fan(s), Central Air, Electric
Heating: Electric
Home Style: Traditional
Lot Size: 0.05 Acres
Roof Type: Other
Year Built: 1970
Amenities
Cable TV Available
Decorative Lighting
High Speed Internet Available
Pantry
Walk-In Closet(s)
Private Yard
Storage
Feature Descriptions
Appliances: Dishwasher, Electric Cooktop, Electric Oven, Electric Water Heater, Microwave
Days on Site: 1
Exclusions: Refrigerator, W/D and furniture are negotiable.
Exterior: Concrete, Stucco
Fencing: Back Yard, Privacy, Wood
Flooring: Carpet, Laminate
Laundry: Utility Room, Full Size W/D Area, Dryer Hookup, Washer Hookup
Parcel#: R26887
Parking: Alley Access, Covered, Detached Carport, Storage
Parking Notes: Alley Access, Covered, Detached Carport, Storage
Patio/Porch: Front Porch
Utilities: Alley, City Sewer, City Water, Electricity Connected, Individual Water Meter
Window: Window Coverings
Room Sizes
Living Room: 13.00 x 11.00 Level - 1
Dining Room: 10.00 x 9.00 Level - 1
Kitchen: 10.00 x 9.00 Level - 1
Bedroom-Primary: 14.00 x 10.00 Level - 2
Bedroom: 13.00 x 10.00 Level - 2
Bedroom: 13.00 x 10.00 Level - 2
Local Schools
Elementary School: Houston
School District: Denton ISD
Listed By / Shown By
Listed By
Agency Name: Ebby Halliday, REALTORS
Agency Contact: (940) 891-3229
Agent Name: Kristen Caswell

Shown By
Agent Name: Karen Schaeper
Agent Phone: (254) 723-0902
Agency Title: Kelly, Realtors

Estimate Your Payment
Estimated Payment
$ 503.45 per month $445.11 Principal & Interest $0.00 Property Tax (data not provided by mls) $58.33 Homeowner's Insurance
1404 Sombre Vista Drive | MLS# 21367090
This townhouse located at 1404 Sombre Vista Drive, Denton, TX 76205 is currently listed for sale with an asking price of $200,000. This property was built in 1970 and has 3 bedrooms and 1 full and 1 partial baths with 1322 sq. ft. Sombre Vista Drive is located in the Wooded Acres subdivision within the Denton ISD school district. Search Wooded Acres real estate on karenschaeper.kellyrealtors.com today.