
BEDS4
BATHS4 full 1 partial
SQUARE FEET5,029
MLS#618631
STATUSActive
PROPERTY TYPEResidential - Single Family
SUBDIVISIONSeven Coves Tr 2
SCHOOLBelton ISD
Property Description
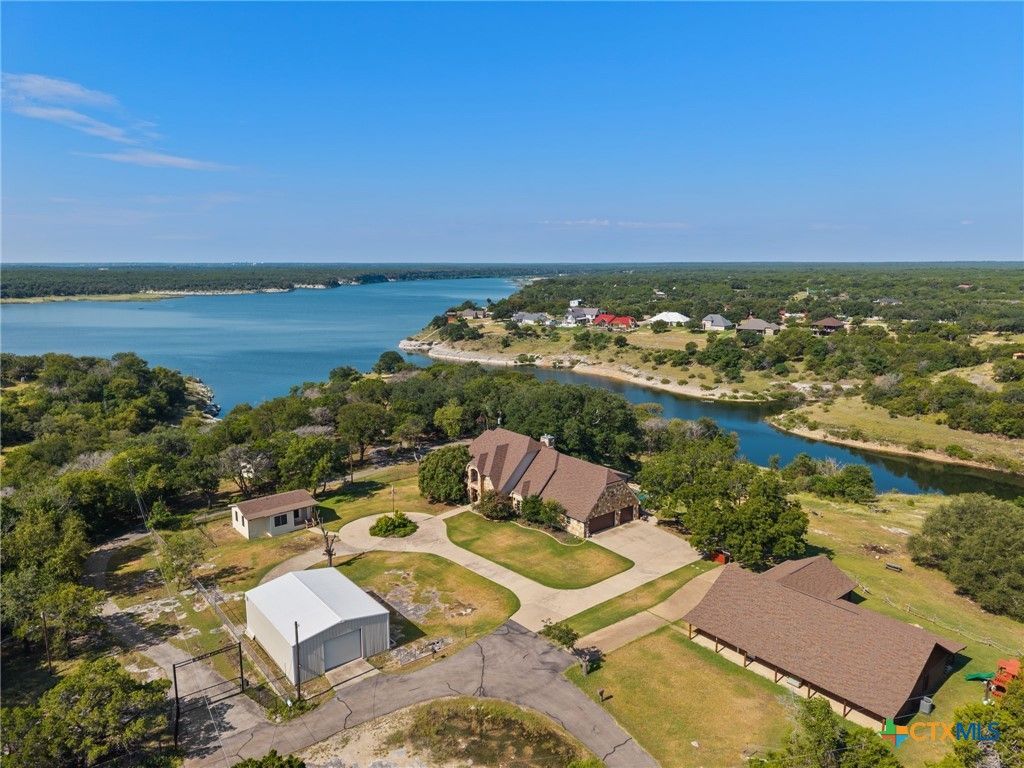
Backing directly to Corps of Engineers land, this home has a shoreline that can never be built on - a rare guarantee on Lake Belton. A former Parade of Homes model built by Larry Lilly, the home sits on 1.9 acres on a deep, protected cove, with lake access for fishing, kayaking, and paddle boarding from the backyard.Inside: 5,029 square feet, 25-foot ceilings, and a stone fireplace. The main level offers a primary suite, a second bedroom, a dedicated office, and a large dining room. Upstairs adds two large bedrooms, a loft, and a media room with a wet bar.Outside: a salt water pool, an oversized workshop/boat house, and a 3-car garage with additional storage for lake gear.A separate, updated 629-square-foot one-bedroom, one-bath cottage adds guest space - or rental potential - beyond the main house.Zoned to Belton ISD. Minutes from area shops and restaurants, and 10 miles from Mary Hardin-Baylor.Schedule a tour to see it in person.
Property Features
Property Type: Residential - Single Family
Cooling: Central Air,3+ Units
Fireplaces: 1
Garage: 3
Heating: Central, Multiple Heating Units
Home Style: Traditional
Lot Size: 1.90 Acres
Roof Type: Composition, Shingle
Stories: 2.0
Year Built: 2006
Amenities
Bookcases
Built-in Features
Ceiling Fan(s)
Chandelier
Carbon Monoxide Detector
Crown Molding
Cathedral Ceiling(s)
Dining Area
Separate/Formal Dining Room
Double Vanity
Game Room
High Ceilings
His and Hers Closets
Home Office
Intercom
Jetted Tub
Primary Downstairs
Multiple Living Areas
MultipleDining Areas
Main Level Primary
Multiple Closets
Deck
Enclosed Porch
Outdoor Grill
Porch
Private Yard
Propane Tank - Owned
Feature Descriptions
Appliances: Double Oven, Dishwasher, Gas Cooktop, Disposal, Ice Maker, Multiple Water Heaters, Tankless Water Heater, Some Electric Appliances, Some Gas Appliances, Built-In Oven, Cooktop, Microwave, Water Softener Owned
Body of Water: Belton Lake, Hill Country View, Panoramic, Water View
Community Features: Park
Days on Site: 89
Exterior: HardiPlank Type, Masonry, Spray Foam Insulation
Fencing: Chain Link, Partial
Fireplace: Family Room, Wood Burning
Flooring: Carpet, Ceramic Tile, Hardwood
Formal Dining: Yes
Laundry: Laundry in Utility Room, Main Level, Laundry Room
Other Equipment: Intercom
Parcel#: 205241
Parking: Attached Carport, Door-Multi, Garage, Garage Door Opener, Oversized, RV Garage, RV Access/Parking, Garage Faces Side
Parking Notes: Attached Carport, Door-Multi, Garage, Garage Door Ope
Patio/Porch: Covered, Deck, Glass Enclosed, Porch
Pool: In Ground, Pool Cover, Private, Pool Sweep, Salt Water
Security: yes
Security: Prewired, Security System Owned
Sewer: Septic Tank
Special View Info: Hills, Lake, Panoramic, Water, Pool
Swimming Pool: Yes
Utilities: Electricity Available, Propane
Water: Community/Coop
Water Features: Water Access, Other
Window: Double Pane Windows, Window Treatments
Room Sizes
Loft: 22.3 X 27 Level - Upper
Media Room: 18 X 26.10 Level - Upper
Primary Bedroom: 15.6 X 19 Level - Main
Kitchen: 17.9 X 23 Level - Main
Dining Room: 13 X 15.7 Level - Main
Local Schools
High School: Lake Belton High School
Middle School: North Belton Middle School
Elementary School: High Point Elementary
School District: Belton ISD
Listed By / Shown By
Listed By
Agency Name: Pacesetter Properties
Agency Phone: 512-335-3900
Shown By
Agent Name: Karen Schaeper
Agent Phone: (254) 723-0902
Agency Title: Kelly, Realtors
Agency Email: info@kellyrealtors.com
Agency Text: (254) 717-6447

Estimate Your Payment
Estimated Payment
$ 3,398.24 per month $3,004.49 Principal & Interest $0.00 Property Tax (data not provided by mls) $393.75 Homeowner's Insurance
14049 Indian Bluff Road | MLS# 618631
This single family home located at 14049 Indian Bluff Road, Temple, TX 76502 is currently listed for sale with an asking price of $1,349,990. This property was built in 2006 and has 4 bedrooms and 4 full and 1 partial baths with 5029 sq. ft. Indian Bluff Road is located in the Seven Coves Tr 2 subdivision within the Belton ISD school district. Search Seven Coves Tr 2 real estate on karenschaeper.kellyrealtors.com today.