
BEDS3
BATHS3 full
SQUARE FEET2,603
MLS#21296230
STATUSActive
PROPERTY TYPEResidential - Single Family
SUBDIVISIONKelmont Park Add
SCHOOLHurst-Euless-Bedford ISD
Property Description
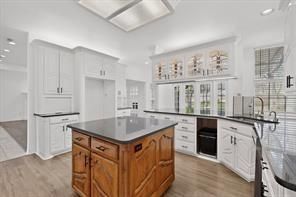
Welcome to this beautifully updated home offering 2,603 sq ft of comfortable living space in a desirable custom-built community. This spacious home featuring 3 bedrooms, 3 full bathrooms, and a space for office—perfect for working from home or flexible use. Enjoy cozy evenings with not one, but two fireplaces, adding warmth and charm to multiple living areas. The kitchen is a standout, featuring granite countertops, abundant cabinetry, and plenty of space for cooking and entertaining. All bathrooms have been thoughtfully updated, and fresh interior paint gives the home a clean, modern feel. Major updates include a new roof replaced in 2025, providing peace of mind for years to come. Conveniently located near shopping , HEB , dining, and major highways, this home offers the perfect blend of comfort, style, a Conveniently located with easy access to both the airport and downtown.
Property Features
Property Type: Residential - Single Family
Cooling: Central Air
Fireplaces: 2
Garage: 2 car attached
Heating: Central
Home Style: Traditional
Lot Size: 0.28 Acres
Year Built: 1991
Amenities
Eat-in Kitchen
Granite Counters
Kitchen Island
Pantry
Walk-In Closet(s)
Rain Gutters
Feature Descriptions
Appliances: Dishwasher, Disposal, Electric Cooktop, Electric Oven
Days on Site: 35
Fencing: Wood
Fireplace: Family Room, Living Room
Flooring: Tile, Wood
Lot: Interior Lot, Landscaped, Lrg. Backyard Grass, Many Trees, Sprinkler System
Parcel#: 01495488
Parking: Garage, Garage Faces Front
Parking Notes: Garage, Garage Faces Front
Utilities: City Sewer, City Water
Room Sizes
Bedroom-Primary: 16.00 x 19.00 Level - 1
Bedroom: 12.00 x 13.00 Level - 1
Bedroom: 12.00 x 13.00 Level - 1
Dining Room: 11.00 x 13.00 Level - 1
Living Room: 23.00 x 18.00 Level - 1
Bath-Primary: 13.00 x 9.00 Level - 1
Bath-Primary: 13.00 x 9.00 Level - 1
Kitchen: 16.00 x 17.00 Level - 1
Family Room: 15.00 x 11.00 Level - 1
Laundry: 6.00 x 6.00 Level - 1
Breakfast Room: 12.00 x 10.00 Level - 1
Local Schools
Elementary School: Stonegate
School District: Hurst-Euless-Bedford ISD
Listed By / Shown By
Listed By
Agency Name: JPAR
Agency Contact: 972-836-9295
Agent Name: Sukhdip Kaur

Shown By
Agent Name: Karen Schaeper
Agent Phone: (254) 723-0902
Agency Title: Kelly, Realtors

Estimate Your Payment
Estimated Payment
$ 1,283.79 per month $1,135.04 Principal & Interest $0.00 Property Tax (data not provided by mls) $148.75 Homeowner's Insurance
1405 Briar Drive | MLS# 21296230
This single family home located at 1405 Briar Drive, Bedford, TX 76022 is currently listed for sale with an asking price of $510,000. This property was built in 1991 and has 3 bedrooms and 3 full baths with 2603 sq. ft. Briar Drive is located in the Kelmont Park Add subdivision within the Hurst-Euless-Bedford ISD school district. Search Kelmont Park Add real estate on karenschaeper.kellyrealtors.com today.