
BEDS3
BATHS2 full
SQUARE FEET1,611
MLS#21374326
STATUSActive
PROPERTY TYPEResidential - Single Family
SUBDIVISIONGreengate Add
SCHOOLAllen ISD
Property Description
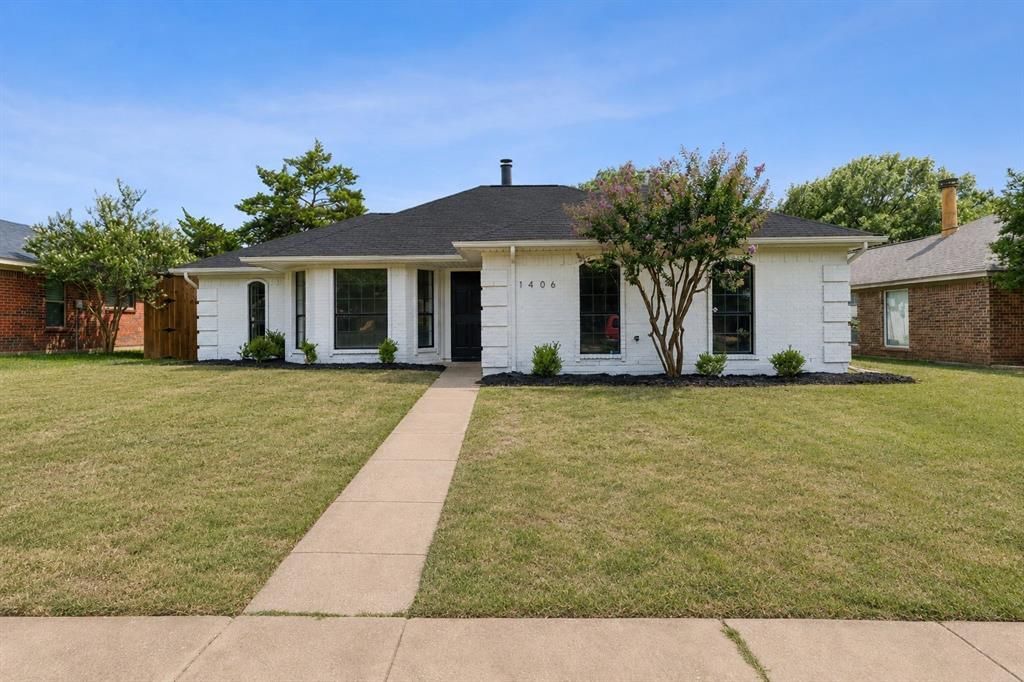
Welcome to this beautifully updated 3-bedroom, 2-bathroom home in the heart of Allen! Fully remodeled in 2019, this move-in-ready home features durable LVP flooring throughout with no carpet, an updated kitchen, modern bathrooms, and fresh interior paint completed in 2025. Additional updates include an HVAC system installed in 2021 and a new roof installed in March 2026, offering added comfort and peace of mind.The washer, dryer, and refrigerator are included with the sale, making moving in even easier!Conveniently located just minutes from Ford Middle School and Celebration Park, with easy access to schools, outdoor recreation, and community events.Don’t miss your chance to own this charming, low-maintenance home in a prime Allen location!
Property Features
Property Type: Residential - Single Family
Cooling: Ceiling Fan(s), Central Air, Electric
Fireplaces: 1
Garage: 2 car attached
Heating: Central, Electric
Lot Size: 0.18 Acres
Roof Type: Composition
Year Built: 1984
Amenities
Cable TV Available
Decorative Lighting
Flat Screen Wiring
High Speed Internet Available
Vaulted Ceiling(s)
Covered Patio/Porch
Rain Gutters
Storage
Feature Descriptions
Appliances: Dishwasher, Disposal, Electric Range, Microwave
Fireplace: Wood Burning
Flooring: Carpet, Luxury Vinyl Plank
Lot: Interior Lot, Landscaped, Subdivision
Parcel#: R151200301301
Parking: Driveway, Garage
Parking Notes: Driveway, Garage
Utilities: Alley, City Sewer, City Water, Concrete, Curbs, Individual Gas Meter, Individual Water Meter, Sidewalk
Room Sizes
Living Room: 18.00 x 18.00 Level - 1
Breakfast Room: 9.00 x 9.00 Level - 1
Bedroom: 11.00 x 11.00 Level - 1
Dining Room: 11.00 x 10.00 Level - 1
Kitchen: 12.00 x 8.00 Level - 1
Bedroom-Primary: 19.00 x 11.00 Level - 1
Bedroom: 11.00 x 9.00 Level - 1
Local Schools
Elementary School: Story
School District: Allen ISD
Listed By / Shown By
Listed By
Agency Name: Real Broker, LLC
Agency Contact: 214-250-1780
Agent Name: Arielle Morales

Shown By
Agent Name: Karen Schaeper
Agent Phone: (254) 723-0902
Agency Title: Kelly, Realtors

Estimate Your Payment
Estimated Payment
$ 930.62 per month $822.79 Principal & Interest $0.00 Property Tax (data not provided by mls) $107.83 Homeowner's Insurance
1406 Petunia Drive | MLS# 21374326
This single family home located at 1406 Petunia Drive, Allen, TX 75002 is currently listed for sale with an asking price of $369,700. This property was built in 1984 and has 3 bedrooms and 2 full baths with 1611 sq. ft. Petunia Drive is located in the Greengate Add subdivision within the Allen ISD school district. Search Greengate Add real estate on karenschaeper.kellyrealtors.com today.