
BEDS4
BATHS3 full
SQUARE FEET2,496
MLS#21415841
STATUSActive
PROPERTY TYPEResidential - Single Family
SUBDIVISIONLakeview Estates Ph 3
SCHOOLAnna ISD
Property Description
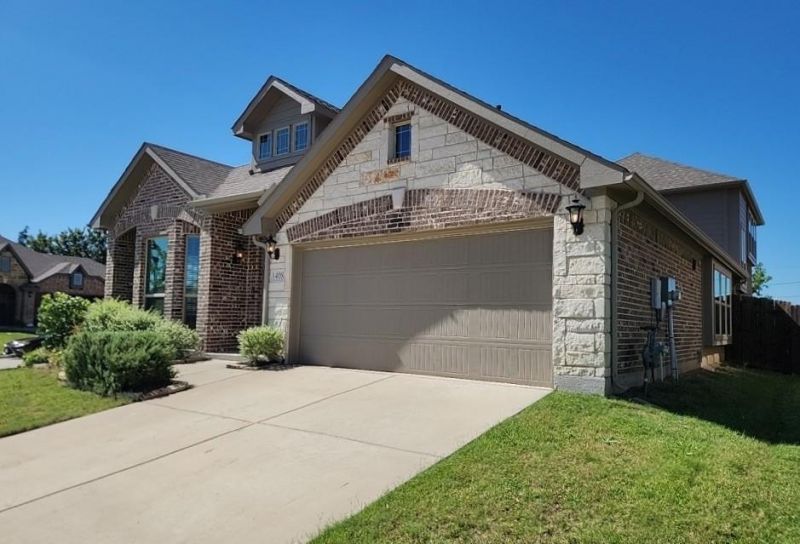
This property is part of the First Look Initiative program through November 18th, 2026. Single-family residence in the Lakeview Estates subdivision. Built in 2022 by Bloomfield Homes. Approximately 2,496 square feet per assessor. 4 bedrooms, 3 bathrooms, 2-story. Corner lot property is approx 0.16 acres. Kitchen includes a center island, natural gas range and breakfast nook with buffet. Primary suite on the first floor, has dual sinks, and glass door shower. Two additional bedrooms, study and laundry room are also on the first floor. Fourth bedroom, full bath, and game room are on the second floor. Exterior features full brick front with bay window and 8-foot front door. Fenced backyard with covered rear patio.
Property Features
Property Type: Residential - Single Family
Cooling: Ceiling Fan(s), Central Air, Electric
Garage: 2 car attached
Heating: Central, Natural Gas
Home Style: Traditional
Lot Size: 0.16 Acres
Roof Type: Composition
Year Built: 2022
Amenities
Eat-in Kitchen
Granite Counters
High Speed Internet Available
Kitchen Island
Pantry
Walk-In Closet(s)
Covered Patio/Porch
Rain Gutters
Feature Descriptions
Appliances: Dishwasher, Disposal, Electric Oven, Gas Cooktop, Gas Water Heater, Microwave, Vented Exhaust Fan
Exterior: Brick, Rock/Stone
Fencing: Wood
Flooring: Carpet, Laminate, Tile, Wood
HOA Fee: 325/ Annually
Lot: Corner Lot, Landscaped, Sprinkler System
Parcel#: R1231000B01201
Parking: Garage, Garage Door Opener, Garage Faces Front, Garage Single Door
Parking Notes: Garage, Garage Door Opener, Garage Faces Front, Garag
Utilities: City Sewer, City Water, Concrete, Curbs, Electricity Connected, Individual Gas Meter, Individual Water Meter, Sidewalk, Underground Utilities
Room Sizes
Living Room: 16.00 x 16.00 Level - 1
Office: 12.00 x 12.00 Level - 1
Game Room: 14.00 x 11.00 Level - 2
Bedroom-Primary: 20.00 x 13.00 Level - 1
Bedroom: 12.00 x 10.00 Level - 2
Bedroom: 10.00 x 10.00 Level - 1
Bedroom: 10.00 x 10.00 Level - 1
Kitchen: 14.00 x 16.00 Level - 1
Local Schools
Elementary School: Sue Evelyn Rattan
School District: Anna ISD
Listed By / Shown By
Listed By
Agency Name: Century 21 Mike Bowman, Inc.
Agency Contact: 817-354-7653
Agent Name: Brian Mattingly

Shown By
Agent Name: Karen Schaeper
Agent Phone: (254) 723-0902
Agency Title: Kelly, Realtors

Estimate Your Payment
Estimated Payment
$ 1,006.64 per month $890.00 Principal & Interest $0.00 Property Tax (data not provided by mls) $116.64 Homeowner's Insurance
1408 Stone Ridge Drive | MLS# 21415841
This single family home located at 1408 Stone Ridge Drive, Anna, TX 75409 is currently listed for sale with an asking price of $399,900. This property was built in 2022 and has 4 bedrooms and 3 full baths with 2496 sq. ft. Stone Ridge Drive is located in the Lakeview Estates Ph 3 subdivision within the Anna ISD school district. Search Lakeview Estates Ph 3 real estate on karenschaeper.kellyrealtors.com today.