
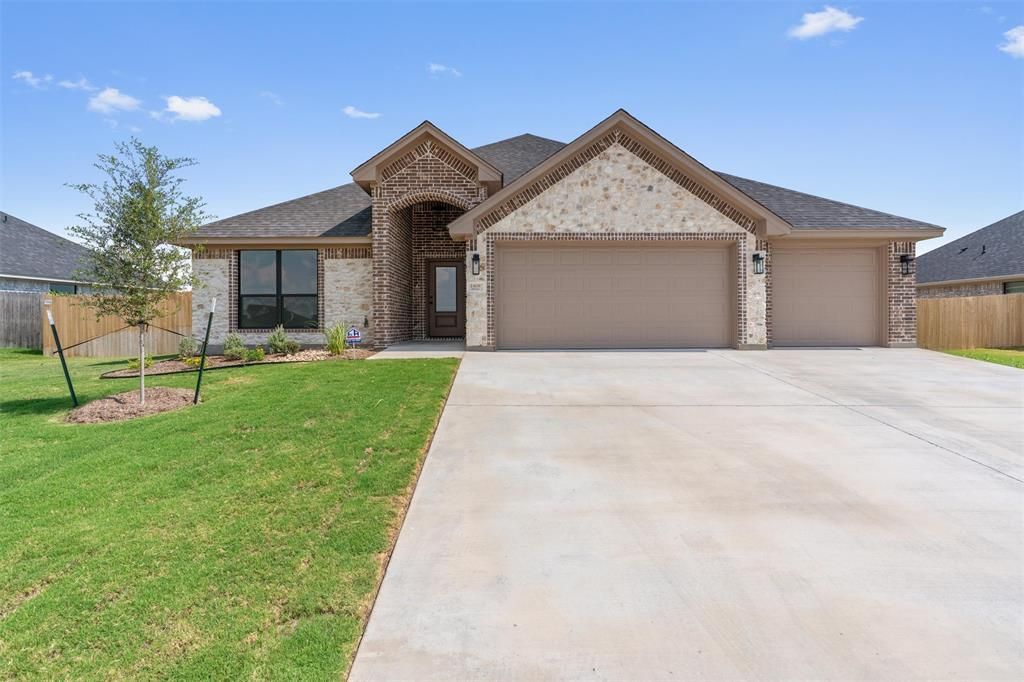
BEDS4
BATHS3 full
SQUARE FEET2,434
MLS#21361979
STATUSActive
PROPERTY TYPEResidential - Single Family
SUBDIVISIONBull Hide Estates
SCHOOLLorena ISD
Property Description
The Maui plan, at 2,430 sq ft, is a masterpiece of luxurious living. This 4BD, 3BA home is designed for those who appreciate both elegance and functionality. The large 3-car garage provides ample space for vehicles and storage. The living area, complete with a breathtaking stone fireplace, is perfect for entertaining guests or relaxing with family. The gourmet kitchen, featuring premium appliances and a stylish island, is a chef’s delight. The owner’s suite is a private oasis, featuring a spa-like bath and an expansive walk-in closet. With beautiful outdoor spaces and refined interior details, the Maui offers a truly extraordinary living experience.
Property Features
Property Type: Residential - Single Family
Cooling: Ceiling Fan(s), Central Air, Electric
Fireplaces: 1
Garage: 3 car attached
Heating: Central, Electric, Fireplace(s)
Home Style: Traditional
Lot Size: 0.30 Acres
Roof Type: Composition, Shingle
Year Built: 2026
Amenities
Decorative Lighting
Double Vanity
Eat-in Kitchen
Granite Counters
High Speed Internet Available
Kitchen Island
Open Floorplan
Pantry
Walk-In Closet(s)
Covered Patio/Porch
Feature Descriptions
Appliances: Dishwasher, Disposal, Electric Cooktop, Electric Oven, Electric Water Heater, Microwave
Days on Site: 52
Exterior: Board & Batten Siding, Rock/Stone, Stone Veneer
Fencing: Back Yard, Privacy, Wood
Fireplace: Living Room, Wood Burning
Flooring: Carpet, Luxury Vinyl Plank, Tile
HOA Fee: 60/ Quarterly
Laundry: Electric Dryer Hookup, Utility Room, Dryer Hookup, Washer Hookup
Lot: Cleared, Leasehold
Parcel#: 300610220006100
Parking: Driveway, Garage, Garage Door Opener, Garage Faces Front
Parking Notes: Driveway, Garage, Garage Door Opener, Garage Faces Fr
Patio/Porch: Covered
Utilities: City Sewer, City Water, Curbs, Electricity Available
Local Schools
Elementary School: Lorena
School District: Lorena ISD
Listed By / Shown By
Listed By
Agency Name: Compass RE Texas, LLC.
Agent Name: Monique Flores

Shown By
Agent Name: Karen Schaeper
Agent Phone: (254) 723-0902
Agency Title: Kelly, Realtors

Estimate Your Payment
Estimated Payment
$ 1,244.77 per month $1,100.54 Principal & Interest $0.00 Property Tax (data not provided by mls) $144.23 Homeowner's Insurance
1408 Tahonta Drive | MLS# 21361979
This single family home located at 1408 Tahonta Drive, Hewitt, TX 76643 is currently listed for sale with an asking price of $494,500. This property was built in 2026 and has 4 bedrooms and 3 full baths with 2434 sq. ft. Tahonta Drive is located in the Bull Hide Estates subdivision within the Lorena ISD school district. Search Bull Hide Estates real estate on karenschaeper.kellyrealtors.com today.