
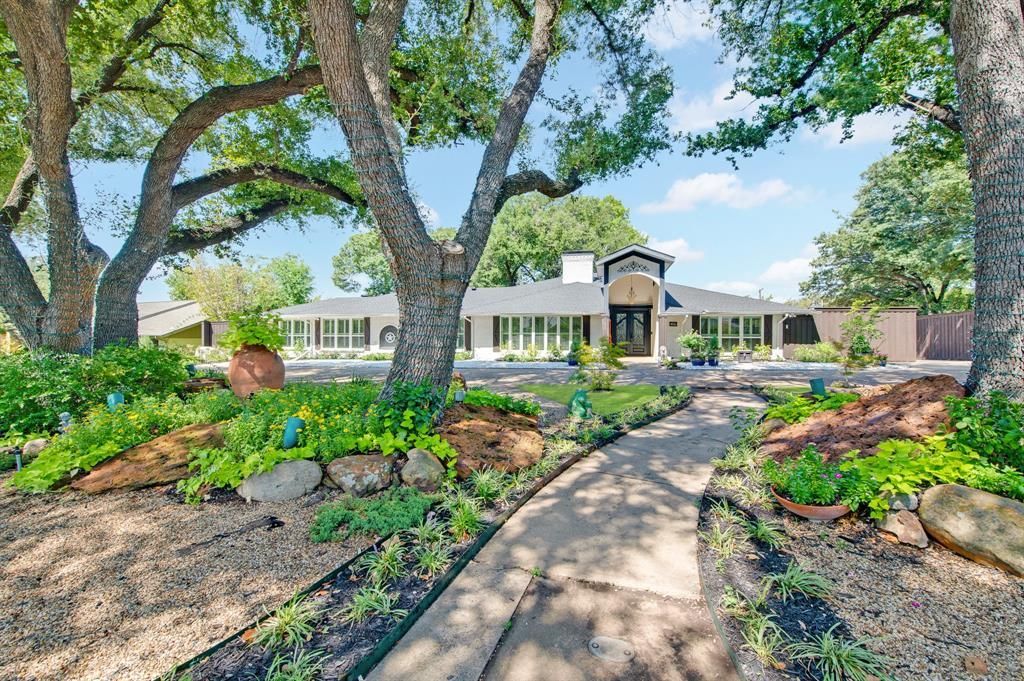
BEDS5
BATHS3 full 1 partial
SQUARE FEET4,600
MLS#21357249
STATUSPending
PROPERTY TYPEResidential - Single Family
SUBDIVISIONNorthwood Hills 01
SCHOOLRichardson ISD
Property Description
Welcome to this classic luxury home situated on a desirable corner lot, where timeless elegance meets comfortable everyday living. From the moment you step inside, you'll appreciate the beautiful hardwood floors and plantation shutters throughout, adding warmth, character, and sophistication to the home.The thoughtfully designed interior offers inviting living spaces with an elegant yet comfortable atmosphere, perfect for both everyday living and entertaining family and friends. Generous living areas, abundant natural light, and refined finishes create a welcoming environment throughout, while the corner-lot setting provides an enhanced sense of openness and curb appeal.A wonderful highlight of the home is the sunroom, a bright and versatile space where all the fun happens—perfect for entertaining, game nights, relaxing with family and friends, or simply enjoying your own private retreat. Whether hosting guests or enjoying a quiet evening at home, this property offers a wonderful combination of style, space, comfort, and timeless charm.As an added bonus, the extra parking area along the side of the home provides additional space that can accommodate an RV or boat—a fantastic feature that's not always easy to find.Ideally located in North Dallas with convenient access to shopping, dining, major roadways, and surrounding business districts, 14087 Brookridge Dr is a distinctive home ready for its next chapter.Come experience the character, elegance, convenience, and possibilities this beautiful property has to offer!
Property Features
Property Type: Residential - Single Family
Cooling: Ceiling Fan(s), Central Air
Fireplaces: 1
Garage: 2 car attached
Heating: Central
Home Style: Traditional
Lot Size: 0.63 Acres
Roof Type: Composition
Year Built: 1960
Amenities
Double Vanity
Eat-in Kitchen
Granite Counters
High Speed Internet Available
In-Law Suite Floorplan
Open Floorplan
Pantry
Walk-In Closet(s)
Barbecue
Courtyard
Garden(s)
Gas Grill
Rain Gutters
Outdoor Grill
Outdoor Kitchen
Feature Descriptions
Appliances: Built-in Gas Range, Dishwasher, Disposal, Gas Range, Gas Water Heater, Microwave, Double Oven, Refrigerator
Days on Site: 48
Exclusions: staging materials
Exterior: Brick, Concrete
Fireplace: Gas, Living Room
Flooring: Hardwood, Travertine Stone
Lot: Acreage, Corner Lot, Landscaped, Many Trees
Parcel#: 00000732022000000
Parking: Additional Parking, Alley Access, Circular Driveway, Concrete, Driveway, Garage, Garage Door Opener, Garage Faces Rear, Gated, Open, Oversized
Parking Notes: Additional Parking, Alley Access, Circular Driveway,
Patio/Porch: Deck
Pool: In Ground, Outdoor Pool, Pump, Waterfall
Swimming Pool: Yes
Utilities: City Sewer, City Water
Local Schools
Elementary School: Northwood
School District: Richardson ISD
Listed By / Shown By
Listed By
Agency Name: Avignon Realty
Agency Contact: 682-554-6318
Agent Name: Johnny Nguyen

Shown By
Agent Name: Karen Schaeper
Agent Phone: (254) 723-0902
Agency Title: Kelly, Realtors

Estimate Your Payment
Estimated Payment
$ 3,926.88 per month $3,471.88 Principal & Interest $0.00 Property Tax (data not provided by mls) $455.00 Homeowner's Insurance
14087 Brookridge Drive | MLS# 21357249
This single family home located at 14087 Brookridge Drive, Dallas, TX 75240 is currently listed for sale with an asking price of $1,560,000. This property was built in 1960 and has 5 bedrooms and 3 full and 1 partial baths with 4600 sq. ft. Brookridge Drive is located in the Northwood Hills 01 subdivision within the Richardson ISD school district. Search Northwood Hills 01 real estate on karenschaeper.kellyrealtors.com today.