
BEDS3
BATHS2 full
SQUARE FEET1,367
MLS#21323380
STATUSActive
PROPERTY TYPEResidential - Single Family
SUBDIVISIONLincolnshire Add
SCHOOLCrowley ISD
Property Description
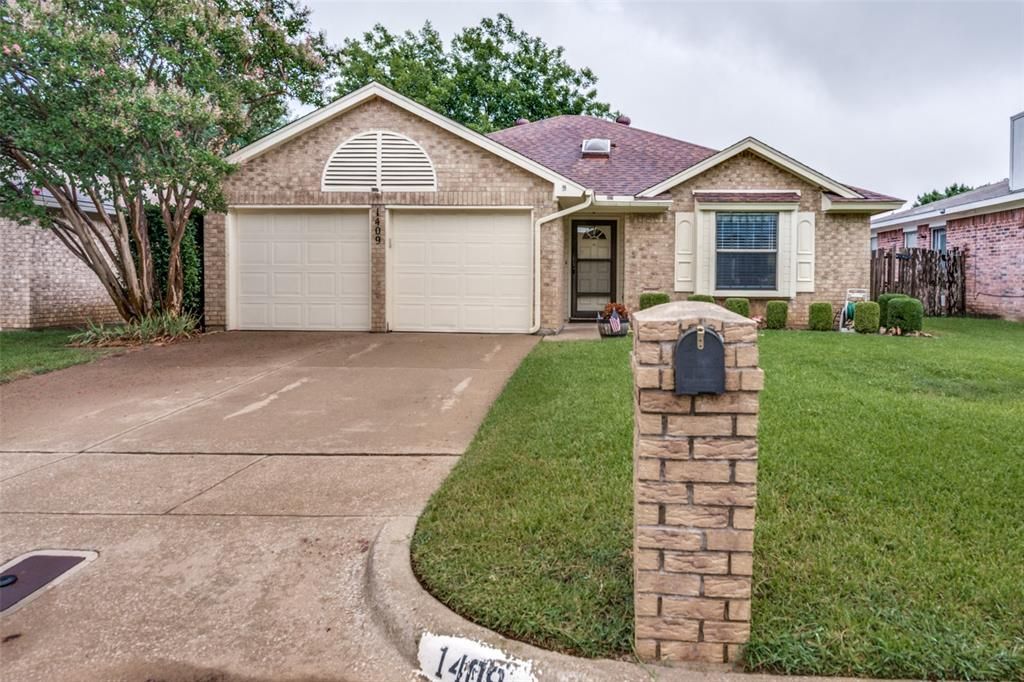
Charming 3-bedroom home in established Ft. Worth neighborhood. Welcome home to 1409 Lincolnshire Way! This single-story, single- family residence, built in 1986, offers 1,367 square feet of functional living space featuring 3 bedrooms and 2 full bathrooms. The home features an attached 2-car garage and a highly efficient central heating and cooling system designed for year -round Texas comfort. Situated on a 5,221-square-foot lot, the property boasts a manageable yard space perfect for entertaining or relaxing. Home is conveniently located near top charter academies and Crowley ISD public schools. Enjoy quick access to local parks, grocery stores, and easy highway commuting. Don't miss out on this fantastic opportunity in the 76134 area!Schedule a showing today to lock in your next home!
Property Features
Property Type: Residential - Single Family
Cooling: Central Air
Fireplaces: 1
Garage: 2 car attached
Heating: Central
Lot Size: 0.12 Acres
Roof Type: Composition
Year Built: 1986
Amenities
Built-in Features
Cable TV Available
Eat-in Kitchen
Pantry
Vaulted Ceiling(s)
Walk-In Closet(s)
Covered Patio/Porch
Rain Gutters
Feature Descriptions
Appliances: Dishwasher, Disposal, Electric Range, Electric Water Heater, Microwave
Exterior: Brick
Fencing: Wood
Fireplace: Wood Burning
Flooring: Carpet, Luxury Vinyl Plank
Laundry: Electric Dryer Hookup, Utility Room, Full Size W/D Area
Parcel#: 05596157
Parking: Garage Door Opener, Garage Double Door, Garage Faces Front, Inside Entrance
Parking Notes: Garage Door Opener, Garage Double Door, Garage Faces
Utilities: Cable Available, City Sewer, City Water
Room Sizes
Bedroom-Primary: 14.00 x 14.00 Level - 1
Bedroom: 11.00 x 10.00 Level - 1
Bedroom: 12.00 x 10.00 Level - 1
Kitchen: 10.00 x 8.00 Level - 1
Living Room: 17.00 x 15.00 Level - 1
Dining Room: 7.00 x 8.00 Level - 1
Bath-Primary: 15.00 x 8.00 Level - 1
Bath-Full: 10.00 x 5.00 Level - 1
Laundry: 8.00 x 3.00 Level - 1
Local Schools
Elementary School: Parkway
School District: Crowley ISD
Listed By / Shown By
Listed By
Agency Name: JPAR West Metro
Agency Contact: 972-836-9295
Agent Name: Angela Bradshaw

Shown By
Agent Name: Karen Schaeper
Agent Phone: (254) 723-0902
Agency Title: Kelly, Realtors

Estimate Your Payment
Estimated Payment
$ 624.27 per month $551.94 Principal & Interest $0.00 Property Tax (data not provided by mls) $72.33 Homeowner's Insurance
1409 Lincolnshire Way | MLS# 21323380
This single family home located at 1409 Lincolnshire Way, Fort Worth, TX 76134 is currently listed for sale with an asking price of $248,000. This property was built in 1986 and has 3 bedrooms and 2 full baths with 1367 sq. ft. Lincolnshire Way is located in the Lincolnshire Add subdivision within the Crowley ISD school district. Search Lincolnshire Add real estate on karenschaeper.kellyrealtors.com today.