
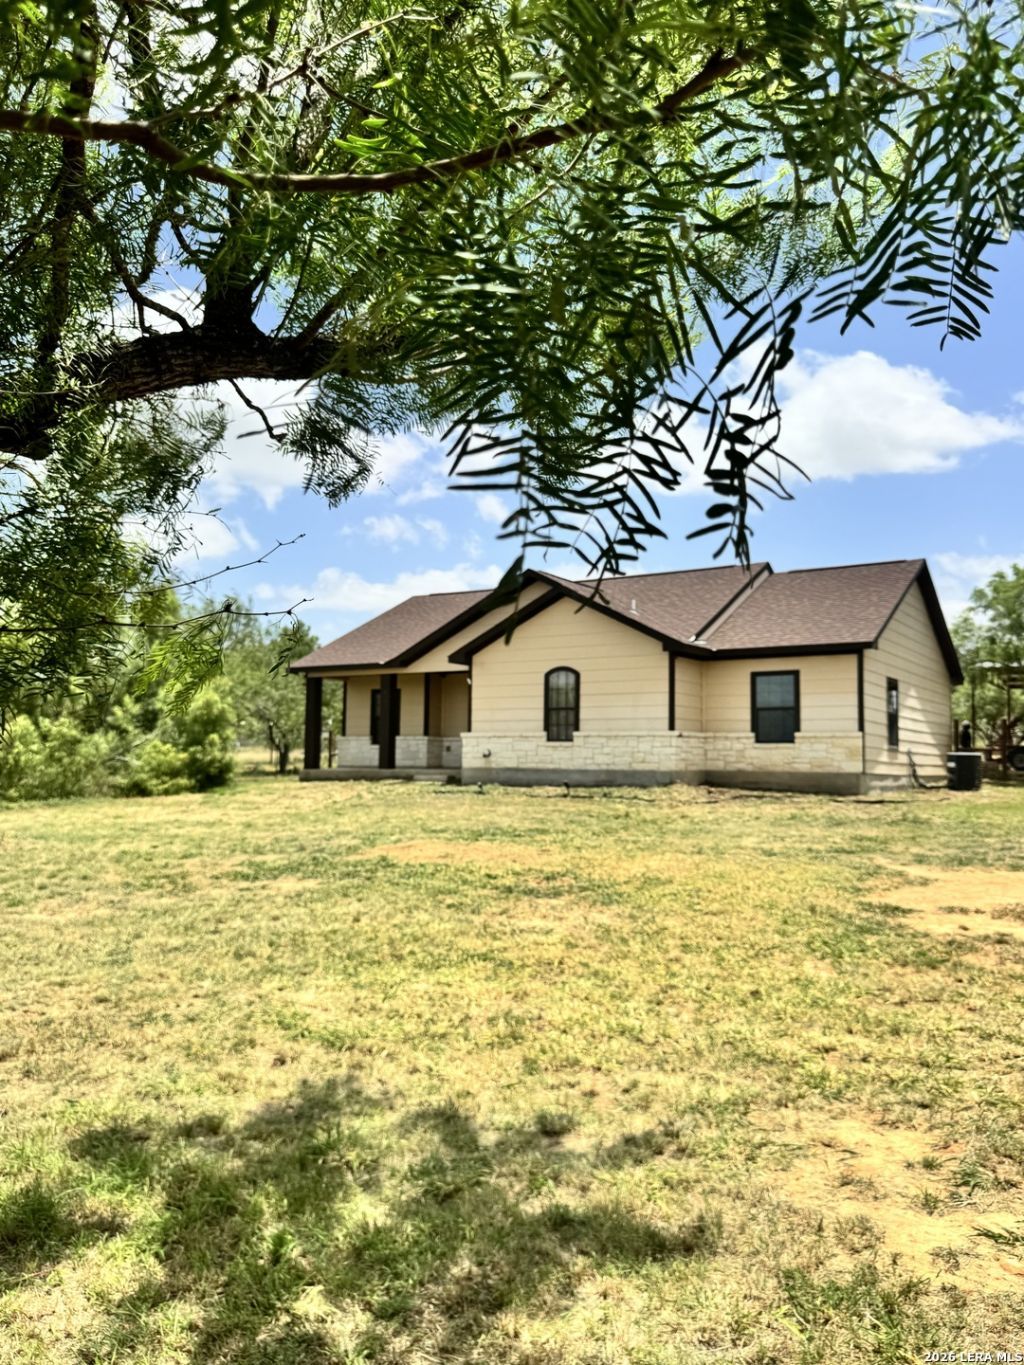
BEDS3
BATHS2 full
SQUARE FEET1,960
MLS#1996391
STATUSActive
PROPERTY TYPEResidential - Single Family
SUBDIVISIONPatton Ranch Estates
SCHOOLPearsall
Property Description
Welcome to country living at its finest! Nestled on 1.24 acres just outside of Devine, this beautiful 3-bedroom, 2-bath home offers 1,960 square feet of thoughtfully designed living space and was built in 2021, combining modern conveniences with rustic charm. Step inside to an inviting open-concept floor plan where the kitchen, dining, and living areas flow seamlessly together, creating the perfect space for entertaining or enjoying quiet evenings at home. Outside, the possibilities are endless. The property features a cross-fenced section ready for horses, goats, chickens, or other livestock, along with plenty of room for vegetable gardens, workshops, or any country projects youve been dreaming about. Enjoy the peace and privacy of country life while still being just a short drive from the conveniences and amenities of Devine. This property offers the perfect balance of rural living and modern comfort.
Property Features
Property Type: Residential - Single Family
Cooling: One Central
Fuel Type: Electric
Heating: Central
Home Style: One Story
Lot Size: 1.24 Acres
Roof Type: Composition
Stories: 1.0
Taxes: $4,727
Year Built: 2022
Feature Descriptions
Builder Name: Cheyenne Custom Homes
Days on Site: 14
Exterior: Stone/Rock, Cement Fiber
Flooring: Ceramic Tile
Foundation: Slab
HOA Mandatory: No
Inclusions: Ceiling Fans, Washer Connection, Dryer Connection, Stacked Washer/Dryer, Dishwasher, Electric Water Heater
Interior: Liv/Din Combo, Walk-In Pantry, Open Floor Plan, Laundry Room, Laundry in Kitchen
Miscellaneous: No City Tax
Neighborhood Amenities: None
Parking: None/Not Applicable
Pool/Spa: None
Supplier - Electric: Medina Elect
Supplier - Garbage: M&M
Supplier - Sewer: Septic
Supplier - Water: Benton City
Tax By Multiple Counties: No
Type: Single Family Detached
Water/Sewer: Septic
Windows: Some Remain
Room Sizes
Bedroom 2: 14 X 11
Bedroom 3: 11 X 12
Kitchen: 12 X 17
Dining Room: 13 X 12
Living Room: 18 X 12
Utility Room: 6 X 13
E X try: 7 X 11
Local Schools
High School: Pearsall High School
Middle School: Pearsall
Elementary School: Pearsall
School District: Pearsall
Listed By / Shown By
Listed By
Agency Name: Morales Realty, LLC
Agency Phone: (830) 665-2899
Shown By
Agent Name: Karen Schaeper
Agent Phone: (254) 723-0902
Agency Title: Kelly, Realtors
Agency Email: info@kellyrealtors.com
Agency Text: (254) 717-6447

Estimate Your Payment
Estimated Payment
$ 1,299.64 per month $800.78 Principal & Interest $393.92 Property Tax $104.94 Homeowner's Insurance
141 County Road 2667 | MLS# 1996391
This single family home located at 141 County Road 2667, Devine, TX 78016 is currently listed for sale with an asking price of $359,810. This property was built in 2022 and has 3 bedrooms and 2 full baths with 1960 sq. ft. County Road 2667 is located in the Patton Ranch Estates subdivision within the Pearsall school district. Search Patton Ranch Estates real estate on karenschaeper.kellyrealtors.com today.