
BEDS5
BATHS5 full
SQUARE FEET3,870
MLS#2010937
STATUSNew
PROPERTY TYPEResidential - Single Family
SUBDIVISIONSCENIC HILLS
SCHOOLKerrville
Property Description
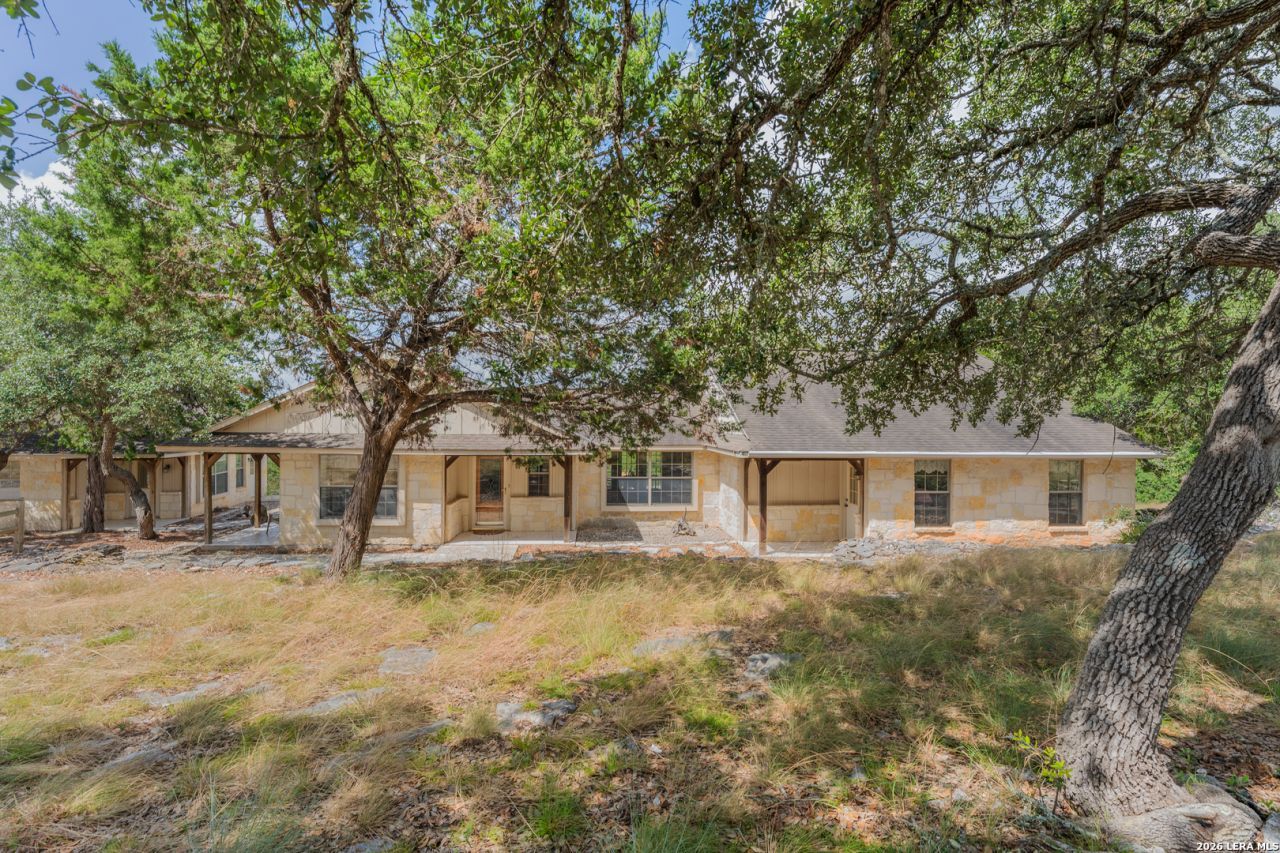
Just 10 minutes from downtown Kerrville, this 25.55-acre Hill Country property offers space, privacy, incredible views and endless possibilities. Set back from Highway 16 and dotted with beautiful oaks, the property features a 2,684-sq-ft, 2-bedroom, 2-bath main home filled with natural light and beautifully maintained inside. Formal living and dining rooms offer plenty of space to gather, while a screened-in porch and back patio/deck showcase sweeping Hill Country views. A detached three-car garage includes an attached 1/1 guest suite, while a separate 2/2 guest house features a full kitchen, its own deck and beautiful views. A large 40x60 shop with three roll-up doors offers ample room for equipment, projects and storage. With multiple living spaces, mature oaks and more than 25 acres to explore, this special property has the makings of an incredible Hill Country retreat. Some deferred maintenance offers the next owner an opportunity to bring fresh vision and polish to an already remarkable setting.
Property Features
Property Type: Residential - Single Family
Cooling: Two Central, One Window/Wall
Fireplaces: 1
Fuel Type: Electric
Heating: Central
Home Style: One Story, Texas Hill Country
Lot Size: 25.55 Acres
Roof Type: Composition
Stories: 1.0
Taxes: $14,148
Year Built: 2006
Feature Descriptions
Builder Name: Unknown
Days on Site: 6
Exterior: Stone/Rock, Siding
Fireplace: One, Living Room
Flooring: Carpeting, Ceramic Tile, Laminate
Foundation: Slab
HOA Mandatory: No
Inclusions: Ceiling Fans, Washer Connection, Dryer Connection, Cook Top, Built-In Oven
Interior: Two Living Area, Separate Dining Room, Eat-In Kitchen, Island Kitchen, Utility Room Inside
Lot: County VIew,15 Acres Plus, Wooded, Sloping, Level
Neighborhood Amenities: None
Parking: Three Car Garage, Detached
Pool/Spa: None
Tax By Multiple Counties: No
Type: Single Family Detached
Water/Sewer: Water System, Aerobic Septic
Windows: Some Remain
Wooded: Yes
Room Sizes
Bedroom 2: 19 X 11
Bedroom 3: 19 X 17
Bedroom 4: 13 X 11
Bedroom 5: 13 X 13
Kitchen: 18 X 13
Dining Room: 13 X 11
Living Room: 19 X 13
Family Room: 16 X 13
Study/Office: 12 X 7
Local Schools
High School: Kerrville
Middle School: Kerrville
Elementary School: Kerrville
School District: Kerrville
Listed By / Shown By
Listed By
Agency Name: Legacy Partners
Agency Phone: (830) 928-6677
Shown By
Agent Name: Karen Schaeper
Agent Phone: (254) 723-0902
Agency Title: Kelly, Realtors
Agency Email: info@kellyrealtors.com
Agency Text: (254) 717-6447

Estimate Your Payment
Estimated Payment
$ 3,693.72 per month $2,223.34 Principal & Interest $1,179.00 Property Tax $291.38 Homeowner's Insurance
141 Drew Ln | MLS# 2010937
This single family home located at 141 Drew Ln, Kerrville, TX 78028 is currently listed for sale with an asking price of $999,000. This property was built in 2006 and has 5 bedrooms and 5 full baths with 3870 sq. ft. Drew Ln is located in the SCENIC HILLS subdivision within the Kerrville school district. Search SCENIC HILLS real estate on karenschaeper.kellyrealtors.com today.