
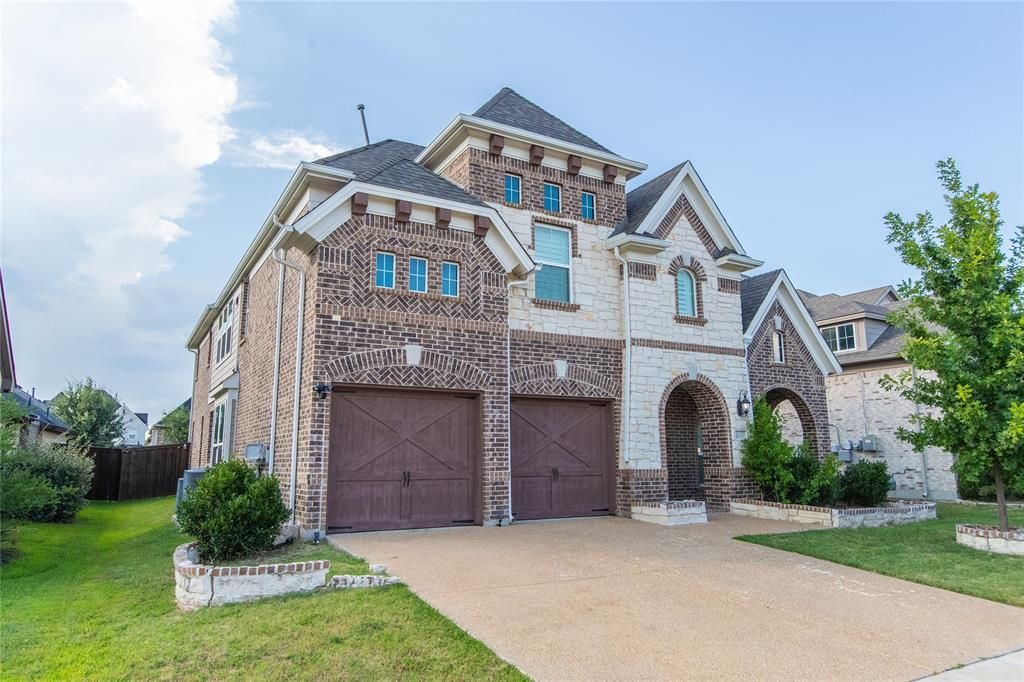
BEDS4
BATHS3 full
SQUARE FEET2,999
MLS#21316197
STATUSActive
PROPERTY TYPEResidential - Single Family
SUBDIVISIONDominion Of Pleasant Valley Ph 2
SCHOOLWylie ISD
Property Description
The building offers approximately 2,998 sq. ft. of living space with 4 bedrooms, 3 full bathrooms, and a dedicated second-floor study. The open-concept layout features a dramatic family room with 16-foot ceilings, a corner fireplace, and a wall of windows, flowing into the kitchen and casual dining area. The kitchen includes abundant cabinetry, generous counter space, and a large walk-in pantry. The first-floor primary suite provides a private retreat with a walk-in closet and a spa-like bath with dual vanities, a garden tub, and a separate shower. A secondary bedroom and full bath on the main level offer flexibility for guests or a home office, while upstairs includes two additional bedrooms, a full bath, a game room, and a media room. Additional highlights include a utility room, ample storage, an attached two-car garage, and a large fenced backyard.
Property Features
Property Type: Residential - Single Family
Cooling: Ceiling Fan(s), Central Air
Fireplaces: 1
Garage: 1 car attached
Heating: Central, Electric, Fireplace(s)
Home Style: Traditional, Tudor
Lot Size: 0.16 Acres
Roof Type: Shingle
Year Built: 2019
Amenities
Chandelier
Granite Counters
Open Floorplan
Pantry
Feature Descriptions
Appliances: Dishwasher, Disposal
Days on Site: 25
Exclusions: Personal properties
Exterior: Brick
Fencing: Wood
Fireplace: Gas
Flooring: Laminate
HOA Fee: 83/ Monthly
Lot: Landscaped
Lot Dimensions: 2999
Parcel#: R1153800D03201
Parking: Garage
Parking Notes: Garage
Utilities: Cable Available, City Sewer, City Water, Electricity Connected
Window: Shutters
Local Schools
Elementary School: Wally Watkins
School District: Wylie ISD
Listed By / Shown By
Listed By
Agency Name: JPAR North Metro
Agency Contact: 972-836-9295
Agent Name: Onyewuchi Echefu

Shown By
Agent Name: Karen Schaeper
Agent Phone: (254) 723-0902
Agency Title: Kelly, Realtors

Estimate Your Payment
Estimated Payment
$ 1,548.10 per month $1,368.72 Principal & Interest $0.00 Property Tax (data not provided by mls) $179.38 Homeowner's Insurance
141 Iris Drive | MLS# 21316197
This single family home located at 141 Iris Drive, Wylie, TX 75098 is currently listed for sale with an asking price of $615,000. This property was built in 2019 and has 4 bedrooms and 3 full baths with 2999 sq. ft. Iris Drive is located in the Dominion Of Pleasant Valley Ph 2 subdivision within the Wylie ISD school district. Search Dominion Of Pleasant Valley Ph 2 real estate on karenschaeper.kellyrealtors.com today.