
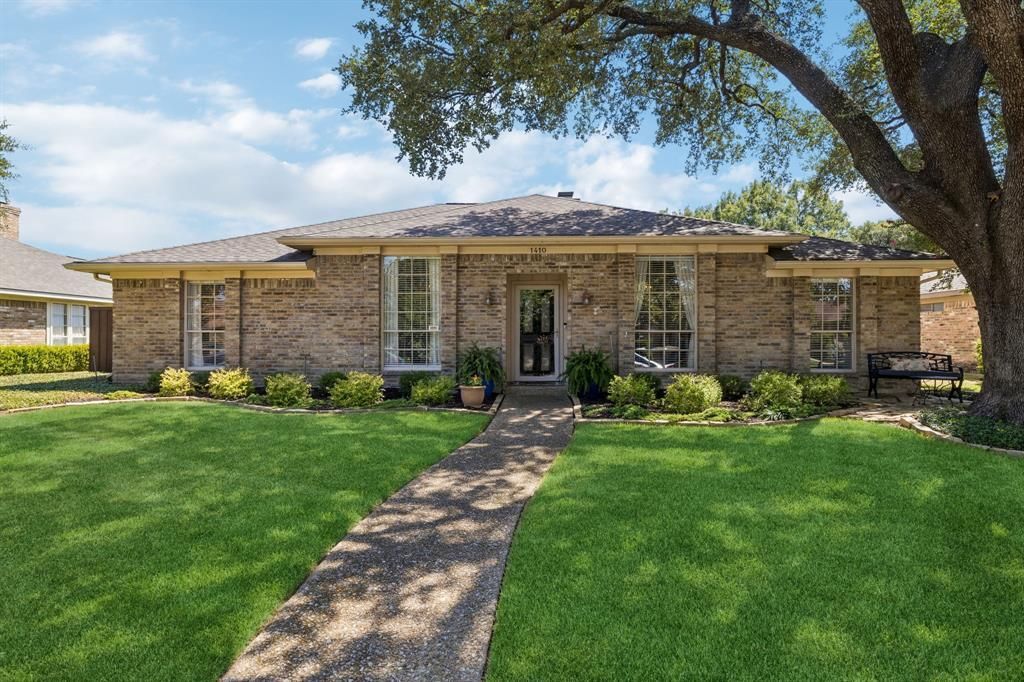
BEDS4
BATHS2 full
SQUARE FEET2,395
MLS#21351548
STATUSPending
PROPERTY TYPEResidential - Single Family
SUBDIVISIONMarlborough Square Sec 02
SCHOOLRichardson ISD
Property Description
Turn-Key Elegance & Outdoor Living in the Heart of Richardson! Welcome to a beautifully maintained home nestled in a prime location. This home offers fantastic access to schools, local parks, dining, and major commuter routes. Thoughtful updates throughout make it move in ready and worry free. Step inside to discover elegant spaces accented by wood flooring installed in 2021. The thoughtfully designed floor plan features a spacious primary retreat with new carpet in the primary bedroom and an upgraded primary bath. There are two large living spaces providing flexibility and room to spread out. The highlight of this home is your own private backyard oasis. Perfect for Texas summers and year-round entertaining, the swimming pool underwent a renovation in 2023 featuring fresh resurfacing, new tile and coping. There is still room for grass for your furry friends. New HVAC installed August 2026 with a 10 year warranty. With all the heavy lifting already done, this property is a gem and ready for its next owner to start making memories.
Property Features
Property Type: Residential - Single Family
Cooling: Central Air, Electric
Fireplaces: 1
Garage: 2 car attached
Heating: Central, Natural Gas
Lot Size: 0.21 Acres
Roof Type: Composition
Year Built: 1979
Amenities
Built-in Features
Decorative Lighting
Double Vanity
Eat-in Kitchen
Granite Counters
Pantry
Walk-In Closet(s)
Rain Gutters
Feature Descriptions
Appliances: Dishwasher, Disposal, Electric Cooktop, Gas Water Heater, Microwave
Days on Site: 9
Exterior: Brick
Fencing: Back Yard, Wood
Fireplace: Brick, Gas Logs, Living Room
Flooring: Carpet, Ceramic Tile, Wood
Laundry: Electric Dryer Hookup, Utility Room, Full Size W/D Area, Washer Hookup
Lot: Interior Lot, Landscaped, Sprinkler System, Subdivision
Parcel#: 42104200020060000
Parking: Garage, Garage Double Door, Garage Faces Rear
Parking Notes: Garage, Garage Double Door, Garage Faces Rear
Patio/Porch: Covered
Pool: In Ground
Swimming Pool: Yes
Utilities: Alley, City Sewer, City Water, Curbs, Sidewalk
Local Schools
Elementary School: Dartmouth
School District: Richardson ISD
Listed By / Shown By
Listed By
Agency Name: Keller Williams Realty Allen
Agency Contact: 972-359-1553
Agent Name: Tom Grisak

Shown By
Agent Name: Karen Schaeper
Agent Phone: (254) 723-0902
Agency Title: Kelly, Realtors

Estimate Your Payment
Estimated Payment
$ 1,233.44 per month $1,090.53 Principal & Interest $0.00 Property Tax (data not provided by mls) $142.92 Homeowner's Insurance
1410 Stonecrest Drive | MLS# 21351548
This single family home located at 1410 Stonecrest Drive, Richardson, TX 75081 is currently listed for sale with an asking price of $490,000. This property was built in 1979 and has 4 bedrooms and 2 full baths with 2395 sq. ft. Stonecrest Drive is located in the Marlborough Square Sec 02 subdivision within the Richardson ISD school district. Search Marlborough Square Sec 02 real estate on karenschaeper.kellyrealtors.com today.