
BEDS5
BATHS3 full 1 partial
SQUARE FEET2,928
MLS#21287951
STATUSPending
PROPERTY TYPERental - Single Family
SUBDIVISIONPaloma Creek South Ph 1
SCHOOLDenton ISD
Property Description
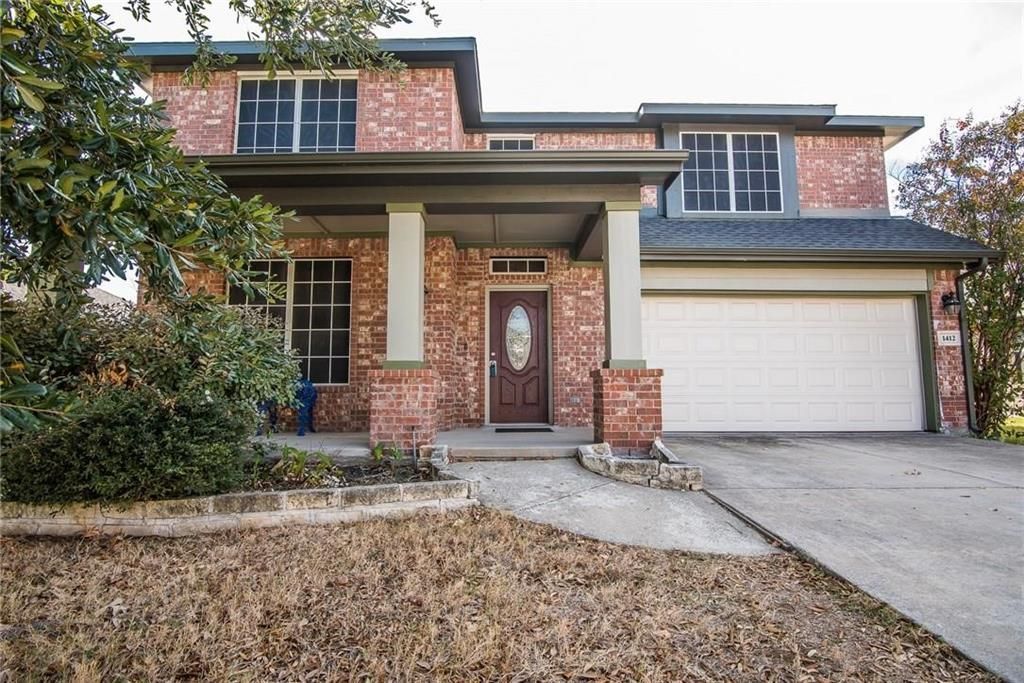
Section 8 tenants are welcome, and the landlord covers HOA dues for added value and convenience! Refrigerator is included. This spacious 5-bedroom, 3.5-bath home in Little Elm offers an ideal layout for comfortable everyday living. Featuring multiple living and dining areas, the home provides plenty of space for relaxation, entertaining, or working from home. The well-appointed kitchen offers ample cabinet and counter space and flows seamlessly into the main living area. The private primary suite includes an en-suite bath and generous closet space, while the additional bedrooms provide flexibility for family, guests, or a home office. A refrigerator is included for tenant convenience. Enjoy a fenced backyard with room for outdoor activities and gatherings. Conveniently located near schools, shopping, dining, parks, and major commuter routes, this home offers a wonderful opportunity to enjoy the best of Little Elm living.
Property Features
Property Type: Rental - Single Family
Fireplaces: 1
Garage: 2 car attached
Home Style: Traditional
Lot Size: 0.14 Acres
Stories: 2.0
Year Built: 2005
Feature Descriptions
Appliances: Dishwasher, Disposal, Electric Cooktop, Electric Oven, Microwave, Refrigerator
Days on Site: 43
Fireplace: Gas Starter
HOA Fee: 0/ Semi-Annual
Parcel#: R280461
Parking: Garage
Parking Notes: Garage
Pets Allowed: Yes Pets Allowed, Cats OK, Dogs OK, Number Limit, Size Limit
Utilities: City Sewer, City Water
Room Sizes
Living Room: 12.00 x 11.00 Level - 1
Family Room: 18.00 x 14.00 Level - 1
Kitchen: 14.00 x 9.00 Level - 1
Bath-Full: 1.00 x 1.00 Level - 1
Bath-Half: 1.00 x 1.00 Level - 1
Bath-Full: 1.00 x 1.00 Level - 2
Bedroom-Primary: 15.00 x 13.00 Level - 1
Bedroom: 13.00 x 10.00 Level - 2
Bedroom: 11.00 x 10.00 Level - 2
Bedroom: 13.00 x 11.00 Level - 2
Dining Room: 10.00 x 10.00 Level - 1
Breakfast Room: 1.00 x 1.00 Level - 1
Utility Room: 1.00 x 1.00 Level - 1
Bath-Full: 1.00 x 1.00 Level - 2
Local Schools
Elementary School: Bell
School District: Denton ISD
Listed By / Shown By
Listed By
Agency Name: All City
Agency Contact: 214-425-6090
Agent Name: Sebastian Abraham

Shown By
Agent Name: Karen Schaeper
Agent Phone: (254) 723-0902
Agency Title: Kelly, Realtors

1412 Kittyhawk Drive | MLS# 21287951
This property located at 1412 Kittyhawk Drive, Little Elm, TX 75068 is currently listed for rent with an asking price of $3,500 / Monthly. Kittyhawk Drive is located within the Denton ISD school district. Search Little Elm real estate on karenschaeper.kellyrealtors.com today.