
BEDS4
BATHS3 full
SQUARE FEET2,196
MLS#21368107
STATUSActive
PROPERTY TYPEResidential - Single Family
SUBDIVISIONDevonshire Vlg 19
SCHOOLForney ISD
Property Description
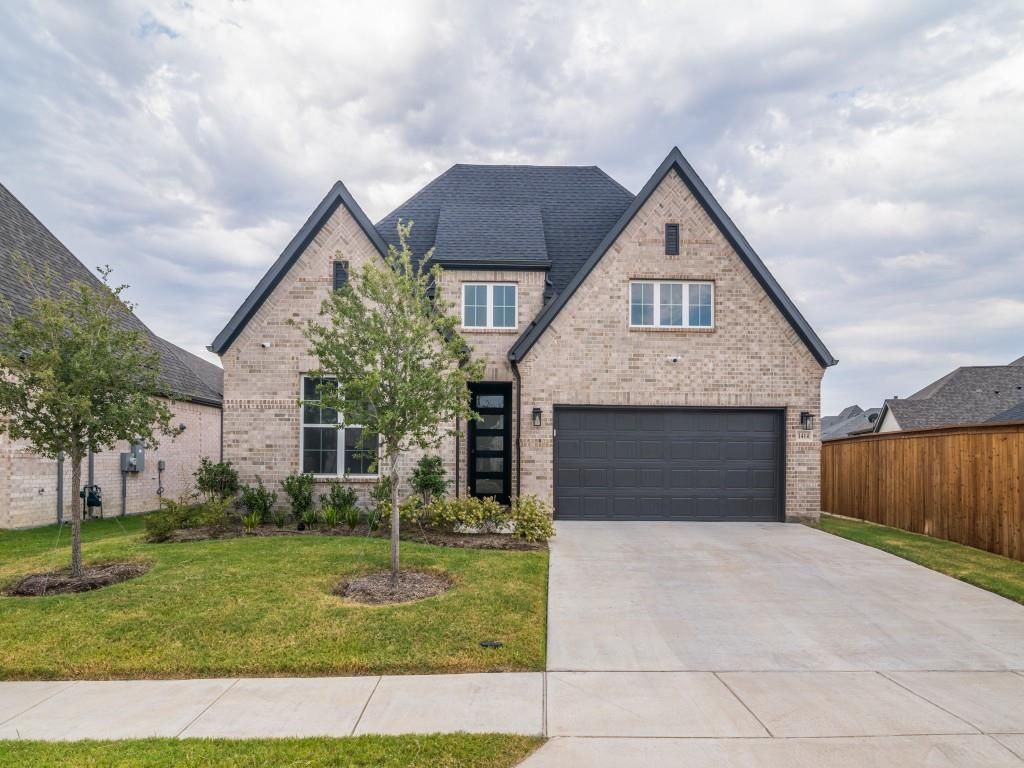
Built in 2025 and designed with modern living in mind, this beautiful 4-bedroom, 3-bathroom home is located in the highly sought-after Devonshire master-planned community. The versatile floor plan features a bright, open-concept living, dining, and kitchen area, enhanced by large windows that fill the space with natural light. The stylish kitchen is the heart of the home, showcasing a large island, gas cooktop, custom backsplash, and farmhouse-style sink—perfect for everyday living and entertaining. The primary suite offers a high ceiling and a private ensuite bath with separate vanities and a large walk-in closet. Three secondary bedrooms are thoughtfully positioned away from the primary suite, providing added privacy and flexibility for family, guests, or a home office. Step outside to the backyard, a blank canvas ready for your personal vision—create the outdoor living space, play area, garden, or entertaining retreat you've always wanted. Enjoy all that Devonshire has to offer, including community pools, walking trails, sand volleyball, basketball, and more.
Property Features
Property Type: Residential - Single Family
Cooling: Central Air
Garage: 2 car attached
Heating: Central
Lot Size: 0.17 Acres
Roof Type: Composition
Year Built: 2025
Amenities
Eat-in Kitchen
Granite Counters
High Speed Internet Available
Kitchen Island
Walk-In Closet(s)
Covered Patio/Porch
Feature Descriptions
Appliances: Electric Oven, Gas Cooktop, Tankless Water Heater, Vented Exhaust Fan
Community Features: Club House, Community Pool, Curbs, Fishing, Greenbelt, Jogging Path/Bike Path, Park, Playground, Other
Days on Site: 2
Exterior: Brick
Fencing: Wood
Flooring: Carpet, Ceramic Tile
HOA Fee: 195/ Quarterly
Laundry: Full Size W/D Area
Lot: Interior Lot, Landscaped
Parcel#: 228671
Parking: Garage Faces Front
Parking Notes: Garage Faces Front
Swimming Pool: Yes
Utilities: Electricity Connected, MUD Sewer, MUD Water
Window: Window Coverings
Local Schools
Elementary School: Johnson
School District: Forney ISD
Listed By / Shown By
Listed By
Agency Name: Jessica Hargis Realty, LLC
Agent Name: Jessica Hargis

Shown By
Agent Name: Karen Schaeper
Agent Phone: (254) 723-0902
Agency Title: Kelly, Realtors

Estimate Your Payment
Estimated Payment
$ 818.10 per month $723.31 Principal & Interest $0.00 Property Tax (data not provided by mls) $94.79 Homeowner's Insurance
1414 Kirkdale Drive | MLS# 21368107
This single family home located at 1414 Kirkdale Drive, Forney, TX 75126 is currently listed for sale with an asking price of $325,000. This property was built in 2025 and has 4 bedrooms and 3 full baths with 2196 sq. ft. Kirkdale Drive is located in the Devonshire Vlg 19 subdivision within the Forney ISD school district. Search Devonshire Vlg 19 real estate on karenschaeper.kellyrealtors.com today.