
BEDS4
BATHS3 full
SQUARE FEET2,644
MLS#20930284
STATUSActive
PROPERTY TYPEResidential - Single Family
SUBDIVISIONGreen Oaks Preserve
SCHOOLArlington ISD
Property Description
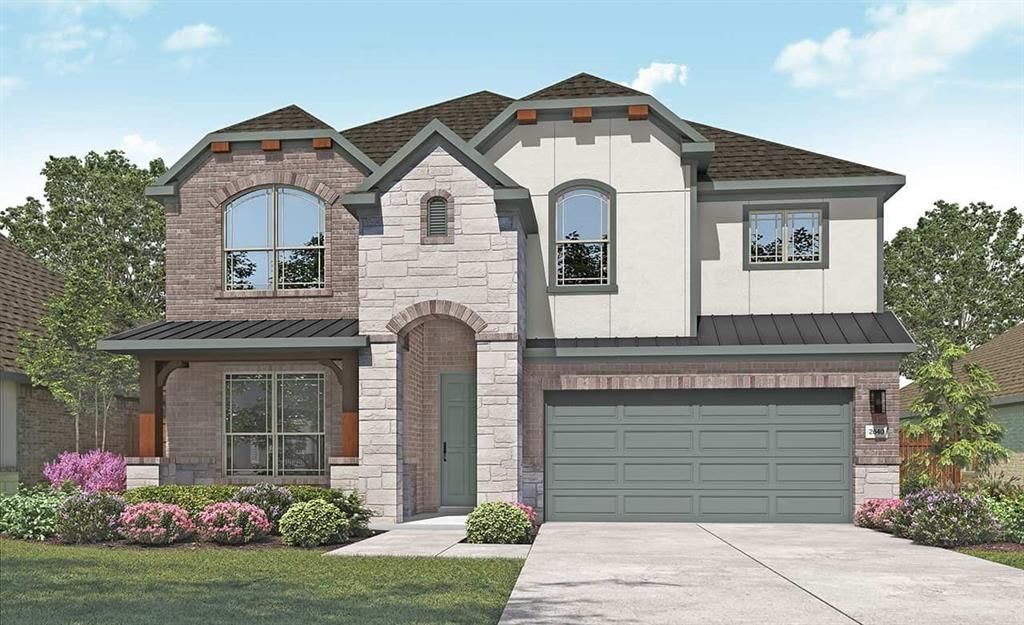
This spacious DRB Homes Magnolia floor plan gives 2,644 of usable square footage a whole new meaning! The open-concept kitchen has ample storage and counter space, stainless steel appliances, and a large corner pantry. The kitchen includes a center island with double sink, overlooking the great room and casual dining area, with access to the extended covered patio and backyard. Natural light flows through the main living areas & complements all the neutral tones. The owner's suite is nestled at the back of the main level, boasting an enormous closet and beautiful windows overlooking the backyard. Upstairs, you have three bedrooms and two full baths located just steps from a large game room and media room. At Green Oaks Preserve, you'll find a seamless blend of peaceful suburban living with the convenience of urban amenities, making it an ideal place to call home. Residents can take advantage of the nearby Lake Arlington for boating, fishing, and scenic views, plus the luxurious Shady Valley Country Club for golf, dining, and social events. Golf enthusiasts can also enjoy Lake Arlington Golf Course, Waterchase, and Texas Rangers Golf Clubs. Sports fans will love being near AT&T Stadium and Globe Life Field, home to the Dallas Cowboys and Texas Rangers. Families can enjoy the thrills of Six Flags Over Texas and Hurricane Harbor.
Property Features
Property Type: Residential - Single Family
Cooling: Ceiling Fan(s), Central Air, Electric
Garage: 2 car attached
Heating: Central, Natural Gas
Lot Size: 0.13 Acres
Roof Type: Composition
Year Built: 2026
Amenities
Decorative Lighting
Double Vanity
Eat-in Kitchen
Kitchen Island
Open Floorplan
Pantry
Walk-In Closet(s)
Covered Patio/Porch
Rain Gutters
Feature Descriptions
Appliances: Dishwasher, Disposal, Electric Oven, Gas Cooktop, Microwave, Tankless Water Heater
Days on Site: 91
Exterior: Brick, Fiber Cement, Rock/Stone, Wood
Fencing: Back Yard, Fenced, Full, Gate, Wood
Flooring: Carpet, Ceramic Tile, Wood
Green Features: Appliances, HVAC, Insulation, Low Flow Commode, Rain / Freeze Sensors, Thermostat, Windows
HOA Fee: 276/ Quarterly
Laundry: Utility Room
Lot: Interior Lot, Landscaped, Sprinkler System
Parcel#: 42715626
Parking: Direct Access, Driveway, Garage, Garage Door Opener, Garage Faces Front, Garage Single Door, Inside Entrance, Kitchen Level, Lighted, Private
Parking Notes: Direct Access, Driveway, Garage, Garage Door Opener, G
Utilities: City Sewer, City Water, Curbs, Sidewalk
Room Sizes
Bedroom-Primary: 13.00 x 19.00 Level - 1
Bedroom: 14.00 x 12.00 Level - 2
Bedroom: 13.00 x 15.00 Level - 2
Breakfast Room: 9.00 x 12.00 Level - 1
Living Room: 16.00 x 16.00 Level - 1
Game Room: 20.00 x 14.00 Level - 2
Office: 12.00 x 14.00 Level - 1
Bedroom: 11.00 x 12.00 Level - 1
Local Schools
Elementary School: Dunn
School District: Arlington ISD
Listed By / Shown By
Listed By
Agency Name: DRB Group Realty, LLC
Agency Contact: 512-364-5196
Agent Name: Chaquia Thomas

Shown By
Agent Name: Karen Schaeper
Agent Phone: (254) 723-0902
Agency Title: Kelly, Realtors

Estimate Your Payment
Estimated Payment
$ 1,356.76 per month $1,199.56 Principal & Interest $0.00 Property Tax (data not provided by mls) $157.21 Homeowner's Insurance
1416 Odette Drive | MLS# 20930284
This single family home located at 1416 Odette Drive, Arlington, TX 76013 is currently listed for sale with an asking price of $538,990. This property was built in 2026 and has 4 bedrooms and 3 full baths with 2644 sq. ft. Odette Drive is located in the Green Oaks Preserve subdivision within the Arlington ISD school district. Search Green Oaks Preserve real estate on karenschaeper.kellyrealtors.com today.