
BEDS5
BATHS3 full
SQUARE FEET3,689
MLS#21211519
STATUSPending
PROPERTY TYPEResidential - Single Family
SUBDIVISIONMoore Farm Ph 2
SCHOOLLewisville ISD
Property Description
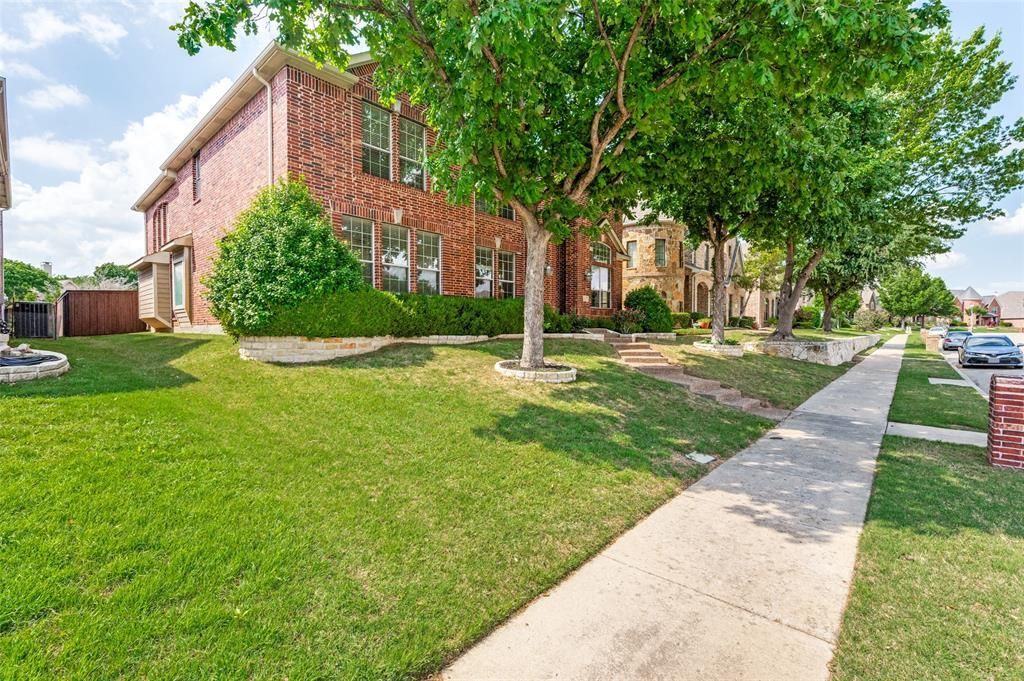
Spacious and open layout house with high ceilings, in one of the most central neighborhoods in the North Dallas area! Plenty of parks, shopping, and restaurants nearby. The community neighborhood park and pool is only a stroll away. Perfect house for raising a family, the zoned LISD schools are close by. Hebron Valley Elementary School and Creek Valley Middle School are both a 6 minute drive away, conveniently located right next to each other. Hebron High School is a 9 minute drive. DFW Airport is 20 minutes away and Dallas Love Field Airport is 25 minutes away. Large trees at the entrance of the house provide ample shade against the Texas heat. The open backyard can be transformed into whatever the buyer wishes, whether it be a garden or pool. Five bedrooms, three full baths, three living areas, a media-room, and a two-car garage. One of the bedrooms downstairs has built in book shelfs which can be converted into an office. One of the living rooms downstairs has built in cabinetry for an entertainment center. The upstairs living room has built in cabinetry as well. There is also a built in desk in the upstairs nook. The garage space for a third car has been converted into an air-conditioned spare room. Feel free to reach out if you have any questions!
Property Features
Property Type: Residential - Single Family
Cooling: Ceiling Fan(s), Central Air, Electric, Zoned
Fireplaces: 1
Garage: 2 car attached
Heating: Central, Natural Gas
Lot Size: 0.18 Acres
Roof Type: Asphalt
Year Built: 2006
Amenities
Built-in Features
Cable TV Available
Cathedral Ceiling(s)
Chandelier
Eat-in Kitchen
Granite Counters
High Speed Internet Available
Kitchen Island
Natural Woodwork
Open Floorplan
Pantry
Walk-In Closet(s)
Wired for Data
Rain Gutters
Feature Descriptions
Appliances: Dishwasher, Disposal, Dryer, Electric Oven, Gas Cooktop, Gas Water Heater, Microwave, Vented Exhaust Fan, Washer
Community Features: Community Pool, Park, Playground, Pool
Days on Site: 99
Fencing: Wood
Fireplace: Gas Starter, Wood Burning
Flooring: Carpet, Hardwood, Tile, Wood
HOA Fee: 775/ Annually
Laundry: Electric Dryer Hookup, Full Size W/D Area, Washer Hookup
Lot: Landscaped, Sloped, Sprinkler System
Lot Dimensions: 119 x 65
Other Equipment: Satellite Dish
Parcel#: R279294
Parking: Alley Access, Concrete, Converted Garage, Garage, Garage Door Opener, Garage Faces Rear, Garage Single Door, Inside Entrance, Kitchen Level, Lighted
Parking Notes: Alley Access, Concrete, Converted Garage, Garage, Gara
Swimming Pool: Yes
Utilities: Alley, Cable Available, City Sewer, City Water, Concrete, Curbs, Electricity Available, Electricity Connected, Individual Gas Meter, Individual Water Meter, Natural Gas Available, Phone Available, Sewer Available, Sidewalk
Window: Shutters, Window Coverings
Local Schools
Elementary School: Hebron Valley
School District: Lewisville ISD
Listed By / Shown By
Listed By
Agency Name: John Watson, Broker
Agent Name: Krish Patel

Shown By
Agent Name: Karen Schaeper
Agent Phone: (254) 723-0902
Agency Title: Kelly, Realtors

Estimate Your Payment
Estimated Payment
$ 1,709.20 per month $1,511.16 Principal & Interest $0.00 Property Tax (data not provided by mls) $198.04 Homeowner's Insurance
1417 E Branch Hollow Drive | MLS# 21211519
This single family home located at 1417 E Branch Hollow Drive, Carrollton, TX 75007 is currently listed for sale with an asking price of $679,000. This property was built in 2006 and has 5 bedrooms and 3 full baths with 3689 sq. ft. E Branch Hollow Drive is located in the Moore Farm Ph 2 subdivision within the Lewisville ISD school district. Search Moore Farm Ph 2 real estate on karenschaeper.kellyrealtors.com today.