
BEDS5
BATHS4 full 2 partial
SQUARE FEET4,640
MLS#2023725
STATUSNew
PROPERTY TYPEResidential - Single Family
SUBDIVISIONVINTAGE OAKS
SCHOOLComal
Property Description
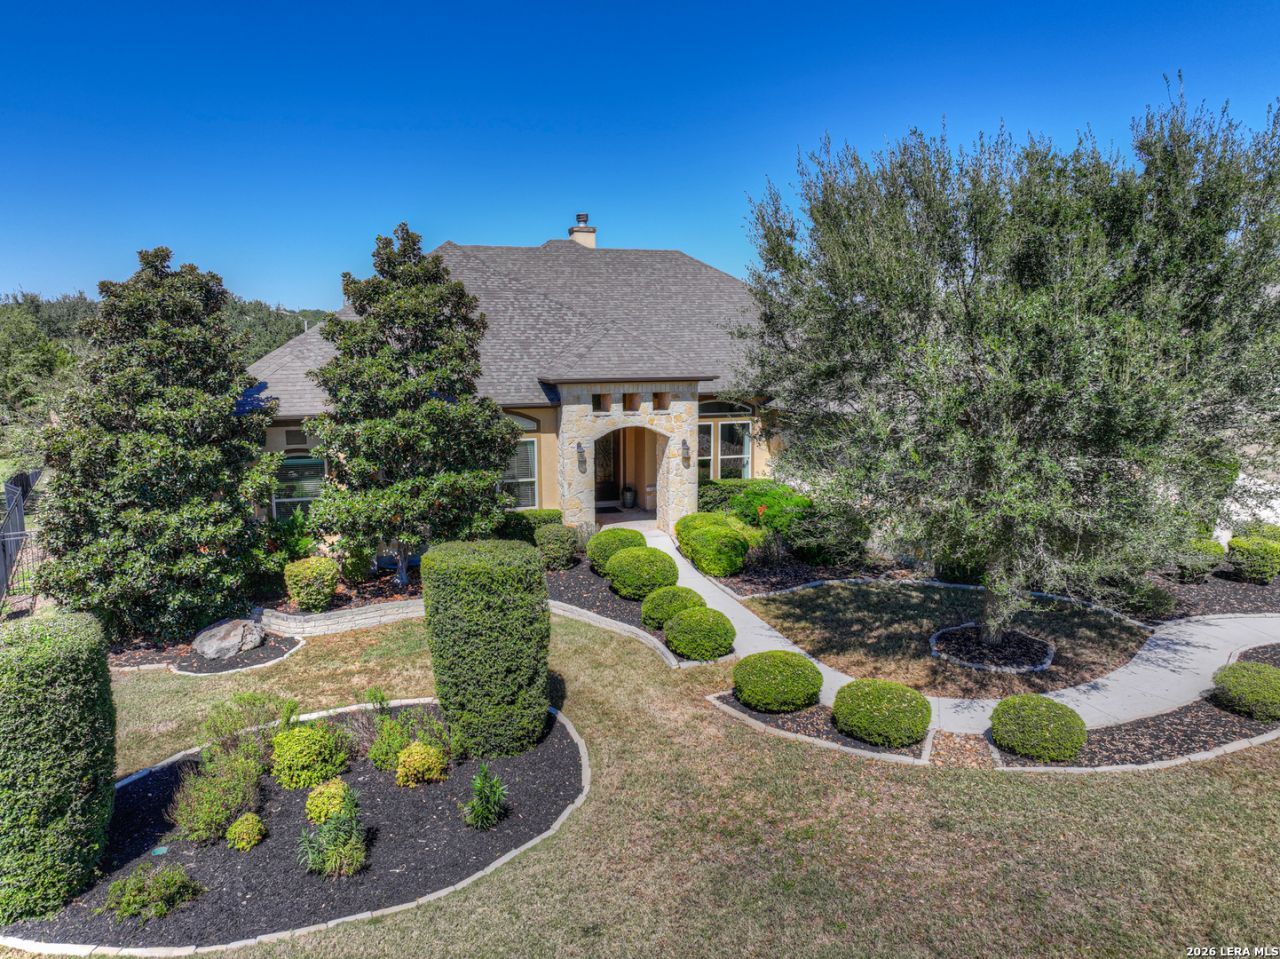
Designed for both everyday living and entertaining, this beautiful home offers an impressive combination of luxury, comfort, and versatility. The chef-inspired kitchen is a showstopper, featuring two oversized granite islands, a six-burner gas cooktop with griddle, and double ovens. Soaring ceilings, beautiful hardwood floors, and expansive sliding glass doors create an inviting atmosphere throughout. A cozy conversation room/study with fireplace provides the perfect place to unwind, while the separate guest quarters feature a private entrance, spacious living area, bedroom, and full bathroom, ideal for extended stays or multigenerational living. Step outside to an incredible outdoor retreat featuring a heated infinity-edge pool, spa, cascading waterfalls, outdoor fireplace, and built-in grill. Additional highlights include an upstairs media room, a luxurious primary suite with a spa-inspired bathroom, and three-car garage. A truly exceptional home designed for entertaining and relaxation!
Property Features
Property Type: Residential - Single Family
Cooling: Two Central
Fireplaces: 3
Fuel Type: Propane Owned
Heating: Central
Home Style: Split Level, Texas Hill Country
Lot Size: 1.25 Acres
Roof Type: Composition
Stories: 1.5
Taxes: $12,788
Year Built: 2014
Feature Descriptions
Builder Name: CalAtlantic Homes
Days on Site: 1
Exterior: 4 Sides Masonry, Stone/Rock, Stucco
Fireplace: Living Room, Other
Flooring: Ceramic Tile, Wood
Foundation: Slab
Hoa Fee: 825/Annually
HOA Mandatory: Yes
HOA Name: VINTAGE OAKS POA
Inclusions: Ceiling Fans, Washer Connection, Dryer Connection, Built-In Oven, Microwave Oven, Stove/Range, Gas Cooking, Disposal, Dishwasher, Ice Maker Connection
Interior: Two Living Area, Separate Dining Room, Eat-In Kitchen, Two Eating Areas, Island Kitchen, Breakfast Bar, Walk-In Pantry, Study/Library, Game Room, Utility Room Inside, High Ceilings, Cable TV Available, High Speed Internet, All Bedrooms Downstairs, Walk in Closets
Multiple HOA: No
Neighborhood Amenities: Pool, Tennis, Clubhouse, Park/Playground, Jogging Trails, Sports Court, Bike Trails, BBQ/Grill, Basketball Court, Volleyball Court, Other - See Remarks
Parking: Three Car Garage, Attached, Side Entry
Pool/Spa: In Ground Pool, AdjoiningPool/Spa, Pool is Heated
Spa: Yes
Supplier - Electric: NBU
Supplier - Garbage: Tiger
Supplier - Sewer: Septic
Supplier - Water: City
Swimming Pool: Yes
Tax By Multiple Counties: No
Type: Single Family Detached
Water/Sewer: Water System, Septic, Aerobic Septic
Windows: Some Remain
Room Sizes
Bedroom 2: 12 X 14
Bedroom 3: 12 X 15
Bedroom 4: 12 X 11
Bedroom 5: 14 X 11
Kitchen: 15 X 13
Dining Room: 13 X 14
Living Room: 11 X 14
Study/Office: 11 X 14
Game Room: 18 X 25
Other: 14 X 16
Local Schools
High School: Smithson Valley
Middle School: Smithson Valley
Elementary School: Bill Brown
School District: Comal
Listed By / Shown By
Listed By
Agency Name: Keller Williams Realty
Agency Phone: (817) 329-8850
Shown By
Agent Name: Karen Schaeper
Agent Phone: (254) 723-0902
Agency Title: Kelly, Realtors
Agency Email: info@kellyrealtors.com
Agency Text: (254) 717-6447

Estimate Your Payment
Estimated Payment
$ 4,589.67 per month $3,115.68 Principal & Interest $1,065.67 Property Tax $408.32 Homeowner's Insurance
1418 Burgundy | MLS# 2023725
This single family home located at 1418 Burgundy, New Braunfels, TX 78132 is currently listed for sale with an asking price of $1,399,950. This property was built in 2014 and has 5 bedrooms and 4 full and 2 partial baths with 4640 sq. ft. Burgundy is located in the VINTAGE OAKS subdivision within the Comal school district. Search VINTAGE OAKS real estate on karenschaeper.kellyrealtors.com today.