
BEDS4
BATHS3 full
SQUARE FEET2,280
MLS#21385509
STATUSActive
PROPERTY TYPEResidential - Single Family
SUBDIVISIONGlendover Park Ph V
SCHOOLAllen ISD
Property Description
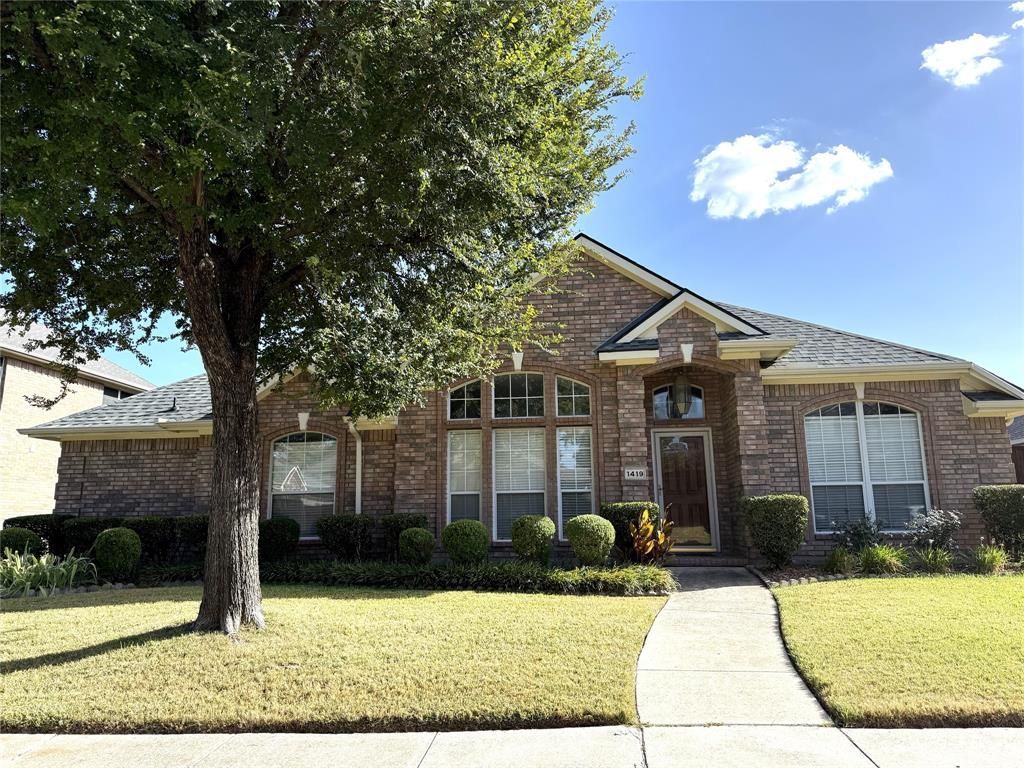
Beautiful single-story home in a wonderful community! Hard to find a spacious one-story home with a functional 4-bedroom, 3-bath floor plan. The thoughtful layout includes a convenient Jack-and-Jill full bathroom, ideal for family members or guests. Move-in ready and waiting for a new family!Fresh interior paint and approximately one-year-old microwave, dishwasher, oven and a gas cooktop. Beautiful hardwood floors extend throughout the living, dining, and family rooms. The spacious kitchen offers abundant cabinet space and a island, creating the perfect space for everyday living and family gatherings.Great location within walking distance to the elementary school, with easy access to shopping, dining, and major highways. A wonderful opportunity to own a spacious, well-maintained one-story home in a desirable community!
Property Features
Property Type: Residential - Single Family
Cooling: Ceiling Fan(s), Central Air, Electric
Fireplaces: 1
Garage: 2 car attached
Heating: Central, Natural Gas
Home Style: Traditional
Lot Size: 0.18 Acres
Roof Type: Composition
Year Built: 1999
Amenities
Cable TV Available
Vaulted Ceiling(s)
Feature Descriptions
Appliances: Dishwasher, Disposal, Electric Oven, Gas Cooktop, Microwave, Plumbed For Gas in Kitchen
Days on Site: 2
Exterior: Brick, Siding
Fencing: Wood
Fireplace: Gas Starter
Flooring: Carpet, Hardwood, Tile
HOA Fee: 200/ Semi-Annual
Laundry: Electric Dryer Hookup, Full Size W/D Area
Parcel#: R412500K00801
Parking: Garage, Garage Door Opener
Parking Notes: Garage, Garage Door Opener
Utilities: City Sewer, City Water
Room Sizes
Bedroom: 12.00 x 11.00 Level - 1
Bedroom: 11.00 x 11.00 Level - 1
Dining Room: 12.00 x 11.00 Level - 1
Kitchen: 14.00 x 12.00 Level - 1
Living Room: 22.00 x 16.00 Level - 1
Utility Room: 8.00 x 6.00 Level - 1
Bedroom: 11.00 x 10.00 Level - 1
Breakfast Room: 12.00 x 7.00 Level - 1
Family Room: 12.00 x 12.00 Level - 1
Bedroom-Primary: 17.00 x 14.00 Level - 1
Local Schools
Elementary School: Kerr
School District: Allen ISD
Listed By / Shown By
Listed By
Agency Name: Mersal Realty
Agency Contact: 214-731-3163
Agent Name: Jessica Sun

Shown By
Agent Name: Karen Schaeper
Agent Phone: (254) 723-0902
Agency Title: Kelly, Realtors

Estimate Your Payment
Estimated Payment
$ 1,256.10 per month $1,110.56 Principal & Interest $0.00 Property Tax (data not provided by mls) $145.54 Homeowner's Insurance
1419 Glendover Drive | MLS# 21385509
This single family home located at 1419 Glendover Drive, Allen, TX 75013 is currently listed for sale with an asking price of $499,000. This property was built in 1999 and has 4 bedrooms and 3 full baths with 2280 sq. ft. Glendover Drive is located in the Glendover Park Ph V subdivision within the Allen ISD school district. Search Glendover Park Ph V real estate on karenschaeper.kellyrealtors.com today.