
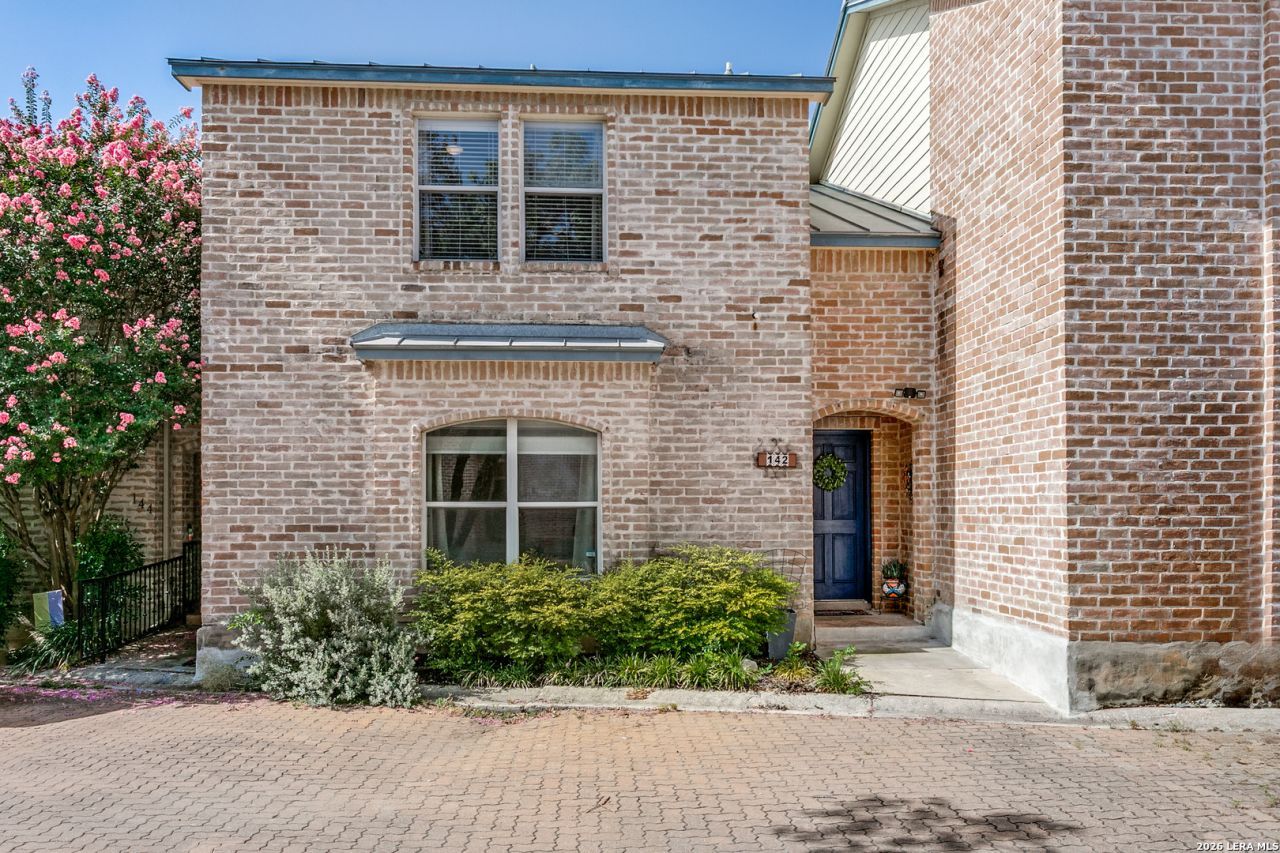
BEDS4
BATHS4 full
SQUARE FEET1,780
MLS#1969307
STATUSActive Option
PROPERTY TYPEResidential - Townhouse
SUBDIVISIONOAKWELL FARMS
SCHOOLNorthside
Property Description
In sought after Oakwell Farms, this freshly updated townhome blends modern, simplistic touches with thoughtful design. The perfect lock and leave with low maintenance & 24 hour security. The main floor features updated flooring, both the master and secondary bedroom are conveniently downstairs. The master suite offers two closets, a walk-in shower, and a double vanity. The open living area has great built-ins and flows seamlessly into the dining and kitchen. The large skylight in the kitchen floods the room with natural light. It has sleek white countertops, a large sink, stainless steel appliances, wine fridge, and floating shelves. The living room has great built-ins with windows looking to the outdoor area with turf. Upstairs, youll find two generously sized bedrooms with great closet space, each with updated bathrooms featuring new tile work, vanities, and modern fixtures. The unit has a rear entry garage with guest parking located just in front of the unit. Enjoy all the amenities that Oakwell Farms has to offer!
Property Features
Property Type: Residential - Townhouse
Cooling: One Central
Fenced: Yes
Fuel Type: Electric
Heating: Central
Home Style: Two Story
Lot Size: 0.05 Acres
Roof Type: Metal
Stories: 2.0
Taxes: $7,560
Year Built: 1998
Feature Descriptions
Builder Name: Unknown
Currenty Leased: No
Days on Site: 11
Exterior: Privacy Fence
Exterior: Brick
Flooring: Carpeting, Ceramic Tile, Vinyl
Foundation: Slab
Hoa Fee: 547.83/Quarterly
HOA Mandatory: Yes
HOA Name: OAKWELL FARMS HOMEOWNERS ASSOCIATION
Inclusions: Ceiling Fans, Washer Connection, Dryer Connection, Microwave Oven, Stove/Range, Disposal, Dishwasher
Interior: One Living Area, Separate Dining Room, Utility Room Inside, Secondary Bedroom Down,1st Floor Lvl/No Steps, High Ceilings, Open Floor Plan, Cable TV Available, Laundry Main Level, Laundry Room, Walk in Closets
Miscellaneous: Home Service Plan
Multiple HOA: No
Neighborhood Amenities: Pool, Tennis, Clubhouse
Parking: Two Car Garage
Pool/Spa: None
Supplier - Electric: CPS
Supplier - Garbage: CITY
Supplier - Gas: CPS
Supplier - Sewer: SAWS
Supplier - Water: SAWS
Tax By Multiple Counties: No
Type: Townhome
Water/Sewer: Water System
Windows: Some Remain
Room Sizes
Bedroom 2: 9 X 11
Bedroom 3: 12 X 13
Bedroom 4: 12 X 12
Kitchen: 16 X 12
Dining Room: 11 X 9
Living Room: 12 X 16
Local Schools
High School: Macarthur
Middle School: Garner
Elementary School: Northwood
School District: Northside
Listed By / Shown By
Listed By
Agency Name: Phyllis Browning Company
Agency Phone: (210) 824-7878
Shown By
Agent Name: Karen Schaeper
Agent Phone: (254) 723-0902
Agency Title: Kelly, Realtors
Agency Email: info@kellyrealtors.com
Agency Text: (254) 717-6447

Estimate Your Payment
Estimated Payment
$ 1,674.65 per month $923.61 Principal & Interest $630.00 Property Tax $121.04 Homeowner's Insurance
142 Oakwell Farms Pkwy, Unit 142 | MLS# 1969307
This townhouse located at 142 Oakwell Farms Pkwy, Unit 142, San Antonio, TX 78218 is currently listed for sale with an asking price of $415,000. This property was built in 1998 and has 4 bedrooms and 4 full baths with 1780 sq. ft. Oakwell Farms Pkwy, Unit 142 is located in the OAKWELL FARMS subdivision within the Northside school district. Search OAKWELL FARMS real estate on karenschaeper.kellyrealtors.com today.