
BEDS4
BATHS2 full 1 partial
SQUARE FEET2,785
MLS#21327189
STATUSActive
PROPERTY TYPEResidential - Single Family
SUBDIVISIONNewark Add
SCHOOLNorthwest ISD
Property Description
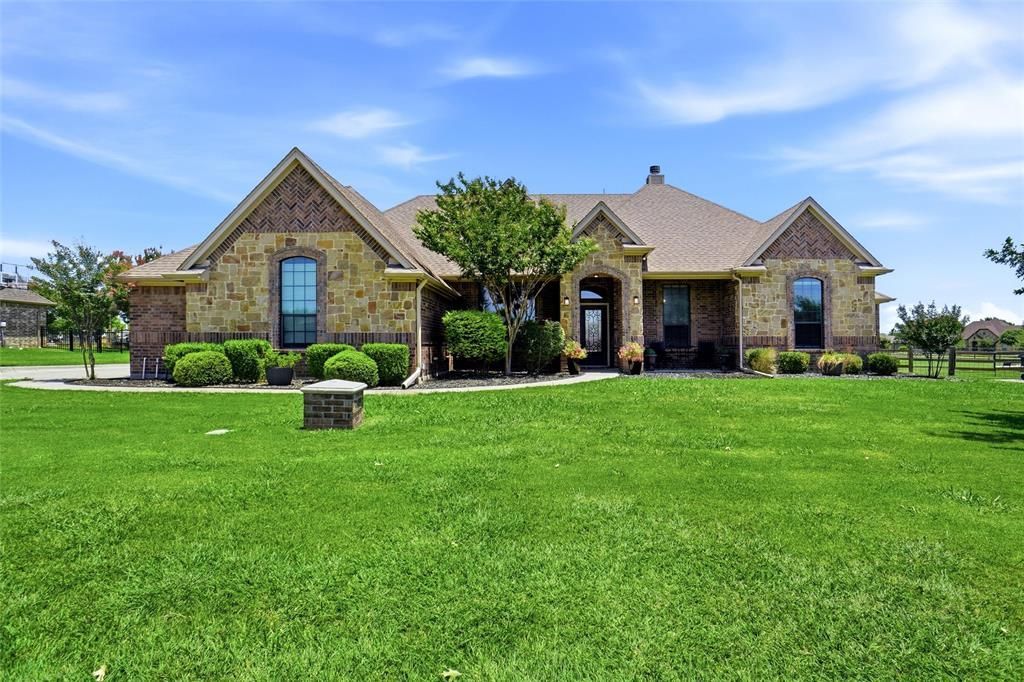
Experience the perfect blend of comfort, space, and country charm in this incredible one story ranch style home situated on over an acre of beautifully maintained property. This spacious 4 bedroom residence offers exceptional flexibility, with one bedroom currently serving as a private home office. Fresh interior paint and brand new carpet throughout make this home truly move in ready. Designed for both everyday living and entertaining, the home features generous dining space, an inviting open layout, and a large secondary living area ideal as a media room, game room, or family retreat. Step outside to the expansive covered patio, where you can relax and enjoy the peaceful surroundings with plenty of room to create your own backyard oasis. Car enthusiasts, hobbyists, and those needing extra workspace will appreciate the oversized three car garage complete with an air conditioned half car workshop. An extended driveway provides abundant parking for guests, recreational vehicles, or additional storage. Offering the ideal combination of privacy, functionality, and modern updates, this exceptional property delivers the space and lifestyle you've been searching for.
Property Features
Property Type: Residential - Single Family
Cooling: Central Air, Electric, Heat Pump
Fireplaces: 2
Garage: 3 car attached
Heating: Central
Home Style: Traditional
Lot Size: 1.06 Acres
Roof Type: Composition
Year Built: 2011
Amenities
Built-in Features
Chandelier
Decorative Lighting
Eat-in Kitchen
Flat Screen Wiring
Granite Counters
High Speed Internet Available
Kitchen Island
Pantry
Smart Home System
Walk-In Closet(s)
Wired for Data
Covered Patio/Porch
Rain Gutters
Lighting
Outdoor Living Center
Feature Descriptions
Appliances: Dishwasher, Disposal, Electric Cooktop, Electric Oven, Electric Water Heater, Microwave, Vented Exhaust Fan
Days on Site: 50
Exclusions: Gun Safe, W/D (negotiable) All TV's mount will remain.
Exterior: Brick
Fencing: Wire, Wood
Fireplace: Insert, Wood Burning
Flooring: Carpet, Ceramic Tile
HOA Fee: 400/ Annually
Laundry: Electric Dryer Hookup, Utility Room, Full Size W/D Area, Dryer Hookup, Washer Hookup
Lot: Acreage, Cleared, Interior Lot, Irregular Lot, Lrg. Backyard Grass, Sprinkler System
Parcel#: 40903540
Parking: Additional Parking, Concrete, Garage, Garage Door Opener, Garage Double Door, Garage Faces Side, Garage Single Door, Outside, Oversized, Paved
Parking Notes: Additional Parking, Concrete, Garage, Garage Door Ope
Patio/Porch: Covered
Utilities: Aerobic Septic, Concrete, Underground Utilities, Well
Window: Window Coverings
Room Sizes
Living Room: 19.00 x 18.00 Level - 1
Breakfast Room: 17.00 x 12.00 Level - 1
Kitchen: 16.00 x 12.00 Level - 1
Dining Room: 12.00 x 11.00 Level - 1
Bedroom: 11.00 x 11.00 Level - 1
Bedroom: 13.00 x 11.00 Level - 1
Bath-Full: 8.00 x 7.00 Level - 1
Bedroom: 13.00 x 11.00 Level - 1
Utility Room: 12.00 x 6.00 Level - 1
Bath-Half: 6.00 x 4.00 Level - 1
Bedroom-Primary: 16.00 x 14.00 Level - 1
Bath-Primary: 13.00 x 10.00 Level - 1
Living Room: 17.00 x 14.00 Level - 1
Local Schools
Elementary School: Sevenhills
School District: Northwest ISD
Listed By / Shown By
Listed By
Agency Name: Allie Beth Allman & Associates
Agency Contact: 817-501-8809
Agent Name: Mandie Dealey

Shown By
Agent Name: Karen Schaeper
Agent Phone: (254) 723-0902
Agency Title: Kelly, Realtors

Estimate Your Payment
Estimated Payment
$ 1,724.05 per month $1,524.29 Principal & Interest $0.00 Property Tax (data not provided by mls) $199.76 Homeowner's Insurance
14216 Lucille Drive | MLS# 21327189
This single family home located at 14216 Lucille Drive, Newark, TX 76071 is currently listed for sale with an asking price of $684,900. This property was built in 2011 and has 4 bedrooms and 2 full and 1 partial baths with 2785 sq. ft. Lucille Drive is located in the Newark Add subdivision within the Northwest ISD school district. Search Newark Add real estate on karenschaeper.kellyrealtors.com today.