
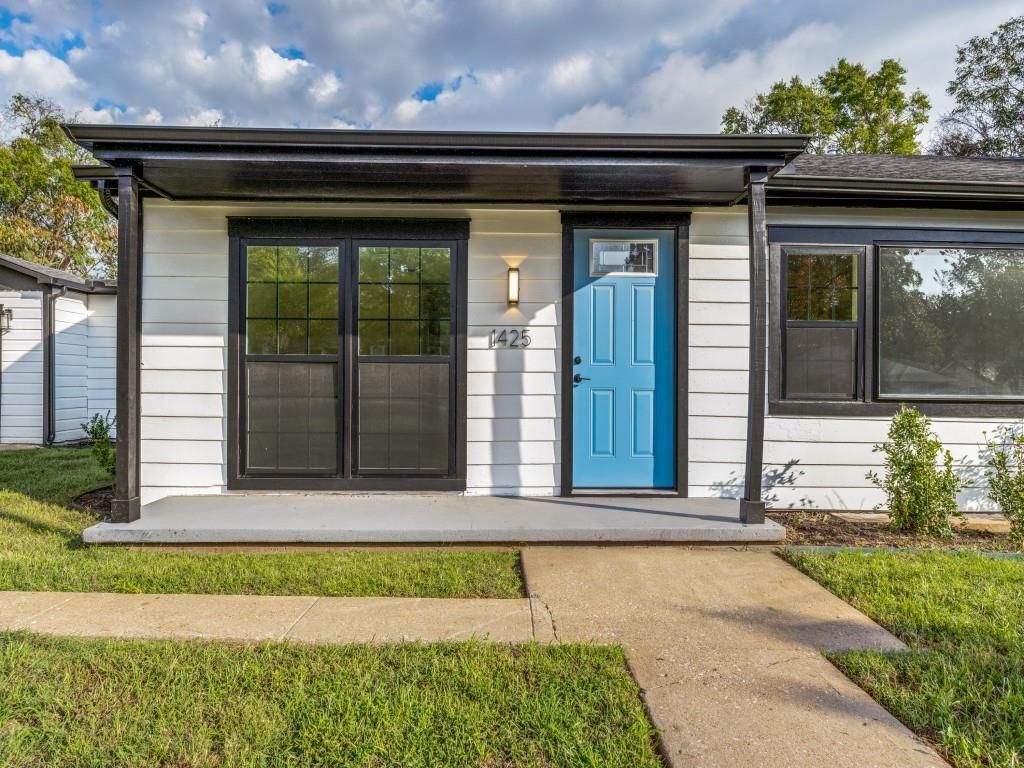
BEDS4
BATHS2 full
SQUARE FEET2,049
MLS#21412833
STATUSActive
PROPERTY TYPEResidential - Single Family
SUBDIVISIONMunson & Purinton
SCHOOLDenison ISD
Property Description
New Construction! Compare to new construction. This 4-2-2 home has been completely rebuilt. Foundation, all new plumbing, all new electrical, new windows, new HVAC, new insulation and drywall. Priced over $30k below appraisal, this represents a unique opportunity for instant equity in a turn key property. Situated in one of the best neighborhoods on a quiet street. Nearly half an acre with parking for RV or boat.
Property Features
Property Type: Residential - Single Family
Cooling: Ceiling Fan(s), Central Air
Heating: Central, Natural Gas
Home Style: Traditional
Lot Size: 0.43 Acres
Roof Type: Composition
Year Built: 1960
Amenities
Cable TV Available
Decorative Lighting
Eat-in Kitchen
High Speed Internet Available
Kitchen Island
Open Floorplan
Feature Descriptions
Appliances: Dishwasher, Disposal, Gas Range, Microwave, Plumbed For Gas in Kitchen, Refrigerator
Days on Site: 1
Exterior: Siding
Fencing: Chain Link
Flooring: Carpet, Vinyl, Wood
Laundry: Full Size W/D Area, Dryer Hookup, Washer Hookup
Lot: Few Trees, Interior Lot, Lrg. Backyard Grass, Subdivision
Parcel#: 145497
Parking: Concrete, Driveway, Open
Parking Notes: Concrete, Driveway, Open
Utilities: City Sewer, City Water, Individual Gas Meter, Individual Water Meter, Sewer Available, Underground Utilities
Room Sizes
Bedroom-Primary: 18.00 x 12.00 Level - 1
Bedroom: 13.00 x 11.00 Level - 1
Bedroom: 14.00 x 12.00 Level - 1
Bedroom: 16.00 x 10.00 Level - 1
Dining Room: 11.00 x 11.00 Level - 1
Kitchen: 19.00 x 11.00 Level - 1
Living Room: 17.00 x 17.00 Level - 1
Bonus Room: 22.00 x 12.00 Level - 1
Local Schools
Elementary School: Hyde Park
School District: Denison ISD
Listed By / Shown By
Listed By
Agency Name: Melissa Renfro Realty Group
Agency Contact: 214-364-9227
Agent Name: Melissa Renfro

Shown By
Agent Name: Karen Schaeper
Agent Phone: (254) 723-0902
Agency Title: Kelly, Realtors

Estimate Your Payment
Estimated Payment
$ 679.40 per month $600.68 Principal & Interest $0.00 Property Tax (data not provided by mls) $78.72 Homeowner's Insurance
1425 W Shepherd Street | MLS# 21412833
This single family home located at 1425 W Shepherd Street, Denison, TX 75020 is currently listed for sale with an asking price of $269,900. This property was built in 1960 and has 4 bedrooms and 2 full baths with 2049 sq. ft. W Shepherd Street is located in the Munson & Purinton subdivision within the Denison ISD school district. Search Munson & Purinton real estate on karenschaeper.kellyrealtors.com today.