
BEDS4
BATHS4 full
SQUARE FEET3,304
MLS#21344257
STATUSActive
PROPERTY TYPEResidential - Single Family
SUBDIVISIONTimarron Add
SCHOOLCarroll ISD
Property Description
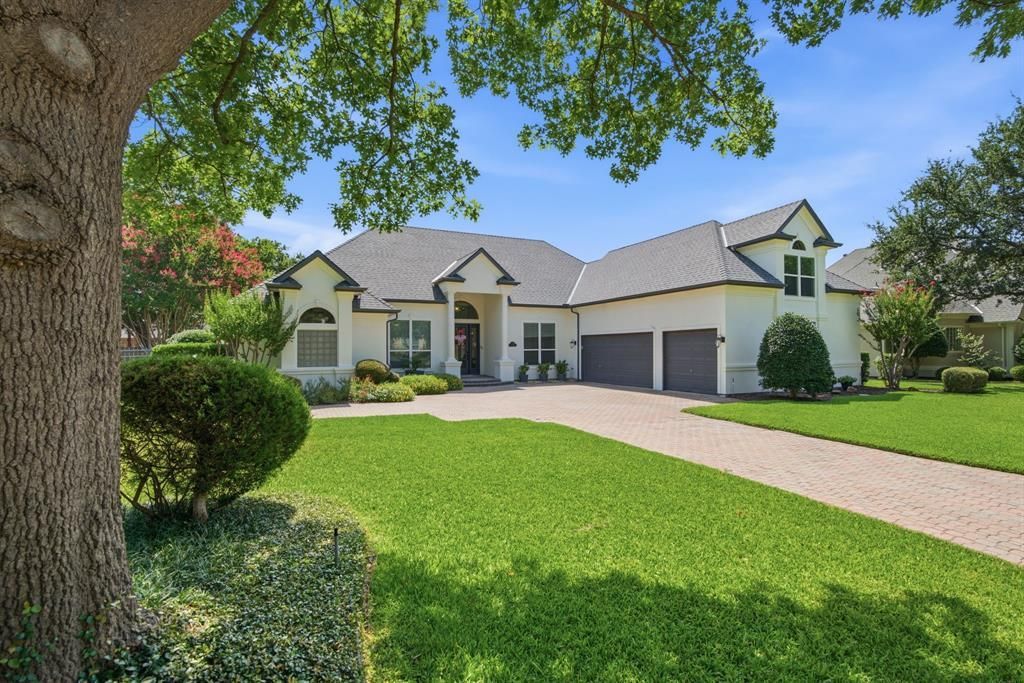
Discover luxury in Southlake’s sought-after Bent Creek neighborhood within the renowned Timarron community. This beautiful 1.5-story home offers 4 spacious bedrooms, 4 full bathrooms, a 3-car garage, multiple living and dining areas, 4th bedroom currently serves as an office with built-in shelves and walk-in closet, enjoy a versatile floor plan designed for everyday comfort and elegant entertaining. Highlights include updated interior paint, designer lighting and chef-inspired kitchen with SS appliances with a gas cooktop and large walk-in pantry, elegant finishes and generous workspace. The private backyard oasis features a sparkling pool and spa, covered patio, colorful landscaping, mature greenery, and a spacious lawn. Located in Timarron with premier amenities - 2 clubhouses, 3 tennis courts, playgrounds, ponds and walking trails, close proximity to Southlake Town Square, DFW Airport, and major highways, this move-in-ready home is also zoned for highly acclaimed Carroll ISD schools.
Property Features
Property Type: Residential - Single Family
Cooling: Ceiling Fan(s), Central Air, Electric
Fireplaces: 1
Garage: 3 car attached
Heating: Central, Fireplace(s), Natural Gas
Home Style: Traditional
Lot Size: 0.41 Acres
Roof Type: Composition
Year Built: 1993
Amenities
Built-in Features
Chandelier
Decorative Lighting
Double Vanity
Flat Screen Wiring
High Speed Internet Available
Natural Woodwork
Open Floorplan
Walk-In Closet(s)
Covered Patio/Porch
Rain Gutters
Lighting
Feature Descriptions
Appliances: Dishwasher, Disposal, Gas Cooktop, Gas Oven, Gas Water Heater, Microwave, Plumbed For Gas in Kitchen, Vented Exhaust Fan
Community Features: Club House, Community Pool, Curbs, Fishing, Fitness Center, Greenbelt, Jogging Path/Bike Path, Lake, Perimeter Fencing, Playground, Sidewalks, Tennis Court(s)
Days on Site: 8
Exclusions: Mounted TV's in the home, leaving brackets.
Exterior: Stucco
Fencing: Back Yard, Fenced, Wood
Fireplace: Decorative, Family Room, Gas, Gas Starter, Glass Doors
Flooring: Carpet, Luxury Vinyl Plank, Tile, Travertine Stone
HOA Fee: 1450/ Annually
Laundry: Electric Dryer Hookup, Utility Room, Full Size W/D Area, Washer Hookup, On Site
Lot: Few Trees, Interior Lot, Landscaped, Lrg. Backyard Grass, Sprinkler System, Subdivision
Lot Dimensions: 110x167x109x161
Parcel#: 06653634
Parking: Driveway, Enclosed, Garage, Garage Door Opener, Garage Double Door, Garage Faces Side, Garage Single Door, Kitchen Level, Lighted, Oversized, Storage
Parking Notes: Driveway, Enclosed, Garage, Garage Door Opener, Garage
Patio/Porch: Covered, Front Porch, Patio
Pool: In Ground, Outdoor Pool, Pool Sweep, Separate Spa/Hot Tub
Swimming Pool: Yes
Utilities: City Sewer, City Water, Concrete, Curbs, Electricity Available, Electricity Connected, Individual Gas Meter, Natural Gas Available, Underground Utilities
Window: Window Coverings
Local Schools
Elementary School: Rockenbaug
School District: Carroll ISD
Listed By / Shown By
Listed By
Agency Name: Randy White Real Estate Svcs
Agency Contact: 817-865-6400
Agent Name: Randy White

Shown By
Agent Name: Karen Schaeper
Agent Phone: (254) 723-0902
Agency Title: Kelly, Realtors

Estimate Your Payment
Estimated Payment
$ 3,019.42 per month $2,669.57 Principal & Interest $0.00 Property Tax (data not provided by mls) $349.85 Homeowner's Insurance
1430 Bent Trail Circle | MLS# 21344257
This single family home located at 1430 Bent Trail Circle, Southlake, TX 76092 is currently listed for sale with an asking price of $1,199,500. This property was built in 1993 and has 4 bedrooms and 4 full baths with 3304 sq. ft. Bent Trail Circle is located in the Timarron Add subdivision within the Carroll ISD school district. Search Timarron Add real estate on karenschaeper.kellyrealtors.com today.