
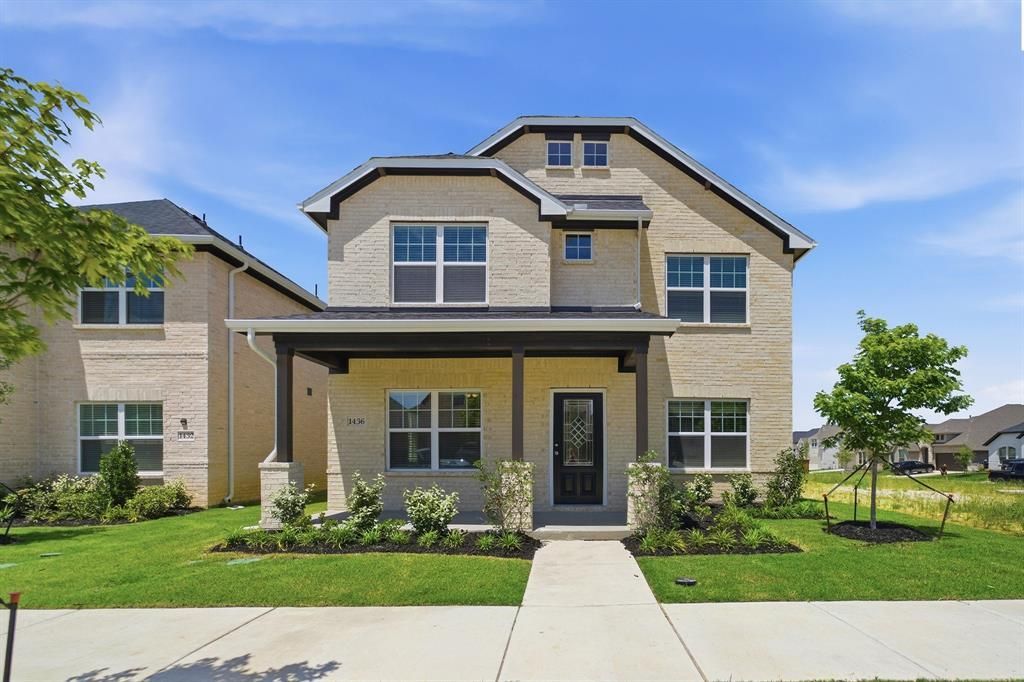
BEDS4
BATHS2 full 1 partial
SQUARE FEET2,144
MLS#21396508
STATUSActive
PROPERTY TYPEResidential - Single Family
SUBDIVISIONLa Terra
SCHOOLCelina ISD
Property Description
This wonderful property is ready for its new owners! This 2-story home has 4 bedrooms and 2.5 bathrooms, open lay out downstairs and game room upstairs. With vinyl plank flooring on the main floor, upgraded countertops and slow close cabinets this home is a can't miss property located on an interior lot.
Property Features
Property Type: Residential - Single Family
Cooling: Central Air, ENERGY STAR Qualified Equipment
Garage: 2 car attached
Heating: Central, ENERGY STAR Qualified Equipment
Lot Size: 0.10 Acres
Roof Type: Asphalt
Year Built: 2026
Amenities
Granite Counters
High Speed Internet Available
Kitchen Island
Loft
Pantry
Vaulted Ceiling(s)
Walk-In Closet(s)
Feature Descriptions
Appliances: Dishwasher, Gas Range, Microwave, Tankless Water Heater
Community Features: Park, Playground, Pool, Sidewalks
Exterior: Brick
Fencing: Wood
Flooring: Carpet, Vinyl
Green Features: 12 inch+ Attic Insulation, Rain / Freeze Sensors, Thermostat
HOA Fee: 850/ Annually
Laundry: Electric Dryer Hookup, Dryer Hookup, Washer Hookup
Lot: Interior Lot
Lot Dimensions: 40x105
Parcel#: R-13208-00B-0190-1
Parking: Garage, Garage Door Opener, Garage Faces Rear, Garage Single Door
Parking Notes: Garage, Garage Door Opener, Garage Faces Rear, Garage
Swimming Pool: Yes
Utilities: Co-op Electric, Electricity Connected, MUD Water, Natural Gas Available
Room Sizes
Bedroom-Primary: 13.00 x 15.00 Level - 1
Bedroom: 12.00 x 10.00 Level - 2
Bedroom: 12.00 x 15.00 Level - 2
Bedroom: 11.00 x 10.00 Level - 2
Bath-Full: 12.00 x 9.00 Level - 2
Bath-Half: 8.00 x 8.00 Level - 1
Kitchen: 10.00 x 16.00 Level - 1
Game Room: 15.00 x 14.00 Level - 2
Living Room: 17.00 x 15.00 Level - 1
Utility Room: 10.00 x 10.00 Level - 1
Local Schools
Elementary School: Marcy Lykins
School District: Celina ISD
Listed By / Shown By
Listed By
Agency Name: CastleRock Realty, LLC
Agent Name: Ashley Yoder

Shown By
Agent Name: Karen Schaeper
Agent Phone: (254) 723-0902
Agency Title: Kelly, Realtors

Estimate Your Payment
Estimated Payment
$ 1,027.11 per month $908.10 Principal & Interest $0.00 Property Tax (data not provided by mls) $119.01 Homeowner's Insurance
1436 Florence Lane | MLS# 21396508
This single family home located at 1436 Florence Lane, Celina, TX 75009 is currently listed for sale with an asking price of $408,030. This property was built in 2026 and has 4 bedrooms and 2 full and 1 partial baths with 2144 sq. ft. Florence Lane is located in the La Terra subdivision within the Celina ISD school district. Search La Terra real estate on karenschaeper.kellyrealtors.com today.