
BEDS4
BATHS3 full
SQUARE FEET2,297
MLS#21411316
STATUSActive
PROPERTY TYPEResidential - Single Family
SUBDIVISIONMonterra Ph 1a
SCHOOLRockwall ISD
Property Description
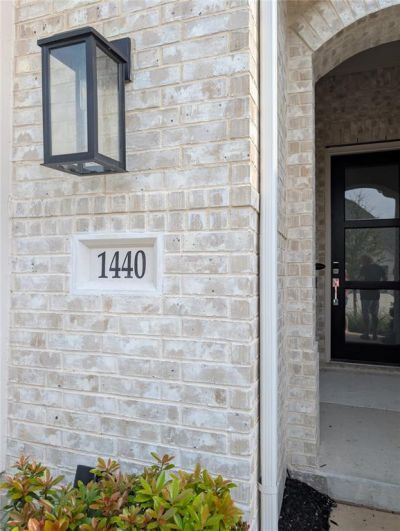
Gorgeous exterior with nice curb appeal! Highland Home built Dorchester plan. Lovely open floorplan with 11ft ceilings, 8ft interior doors, cozy fireplace beautiful kitchen with large kitchen island, quartz countertops, trash can pull out, 5 burner gas stove top, built in oven and microwave in Frigidaire Gallery. Primary bedroom has nice bay window sitting area, primary bath has drop-in tub, separate shower, and dual sinks. Home professionally designed. Enjoy spending time on your lovely covered back patio. All of this is in an energy efficient home! Wonderful neighborhood with community pool, pickleball court, and walking trails!
Property Features
Property Type: Residential - Single Family
Fireplaces: 1
Garage: 2 car attached
Lot Size: 0.14 Acres
Year Built: 2024
Amenities
Decorative Lighting
Eat-in Kitchen
Kitchen Island
Open Floorplan
Walk-In Closet(s)
Feature Descriptions
Appliances: Dishwasher, Disposal, Electric Oven, Gas Cooktop, Microwave
Days on Site: 1
Fireplace: Brick, Gas
HOA Fee: 1200/ Annually
Laundry: Utility Room, Full Size W/D Area
Parcel#: 000000332004
Parking: Garage, Garage Door Opener
Parking Notes: Garage, Garage Door Opener
Utilities: City Sewer, City Water, Community Mailbox, Sidewalk
Room Sizes
Living Room: 17.00 x 14.00 Level - 1
Breakfast Room: 10.00 x 9.00 Level - 1
Kitchen: 12.00 x 8.00 Level - 1
Office: 11.00 x 10.00 Level - 1
Dining Room: 13.00 x 13.00 Level - 1
Bedroom-Primary: 15.00 x 12.00 Level - 1
Utility Room: 8.00 x 5.00 Level - 1
Local Schools
Elementary School: Celia Hays
School District: Rockwall ISD
Listed By / Shown By
Listed By
Agency Name: Elsie Halbert Real Estate, LLC
Agency Contact: 972-962-2110
Agent Name: Tamara Doty

Shown By
Agent Name: Karen Schaeper
Agent Phone: (254) 723-0902
Agency Title: Kelly, Realtors

Estimate Your Payment
Estimated Payment
$ 1,157.68 per month $1,023.54 Principal & Interest $0.00 Property Tax (data not provided by mls) $134.14 Homeowner's Insurance
1440 Trevi Road | MLS# 21411316
This single family home located at 1440 Trevi Road, Fate, TX 75087 is currently listed for sale with an asking price of $459,900. This property was built in 2024 and has 4 bedrooms and 3 full baths with 2297 sq. ft. Trevi Road is located in the Monterra Ph 1a subdivision within the Rockwall ISD school district. Search Monterra Ph 1a real estate on karenschaeper.kellyrealtors.com today.