
BEDS2
BATHS2 full
SQUARE FEET741
MLS#2018405
STATUSNew
PROPERTY TYPEResidential - Single Family
SUBDIVISIONSOUTHTON LAKE
SCHOOLEast Central ISD
Property Description
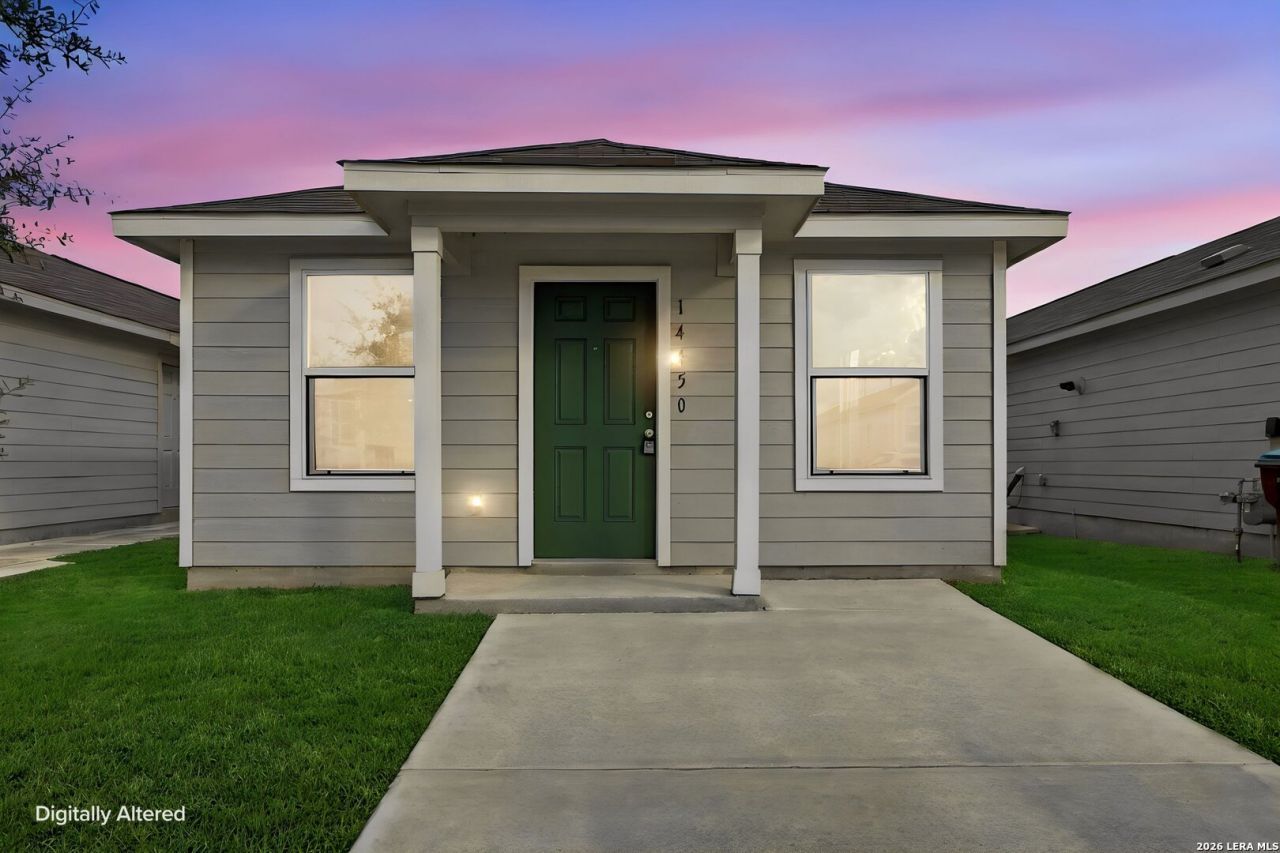
Beautiful 2-Bedroom, 2-Bath Home with Greenbelt Backyard Discover this charming 2-bedroom, 2-bath home, only 21/2 years old, offering modern comfort in a welcoming community. The home features an open-concept floor plan with a convenient kitchenette and cozy breakfast nook, creating a comfortable space for everyday living and entertaining. Both bedrooms feature upgraded luxury flooring, adding a stylish touch throughout the home. Step outside to enjoy the large backyard overlooking a peaceful greenbelt, offering extra privacy and a relaxing outdoor setting. Residents can enjoy wonderful community amenities, including a refreshing swimming pool, great playground, and scenic walking trails. Conveniently located near Calaveras Lake, with easy access to major highways, shopping, dining, and the City Base shopping center, making commuting and everyday errands a breeze.
Property Features
Property Type: Residential - Single Family
Cooling: One Central
Fenced: Yes
Fuel Type: Natural Gas
Heating: Central
Home Style: One Story
Lot Size: 0.10 Acres
Roof Type: Composition
Stories: 1.0
Taxes: $3,080
Year Built: 2023
Feature Descriptions
Builder Name: LENNAR
Currenty Leased: No
Energy Efficient: Tankless Water Heater, Smart Electric Meter,13-15 SEER AX, Programmable Thermostat, Double Pane Windows, Ceiling Fans
Exterior: Siding, Cement Fiber
Exterior: Privacy Fence, Sprinkler System, Double Pane Windows
Flooring: Wood, Vinyl, Laminate
Foundation: Slab
Green Certification: HERS Rated, Energy Star Certified
Hoa Fee: 165/Semi-Annually
HOA Mandatory: Yes
HOA Name: SOUTHTON MEADOWS HOMEOWNERS ASSOC
Improvements: Street Paved, Street Gutters, Sidewalks, Streetlights, Fire Hydrant w/in 500,City Street
Inclusions: Ceiling Fans, Washer Connection, Dryer Connection, Washer, Dryer, Stacked Washer/Dryer, Self-Cleaning Oven, Microwave Oven, Stove/Range, Gas Cooking, Refrigerator, Disposal, Dishwasher, Ice Maker Connection, Gas Water Heater, City Garbage service
Interior: One Living Area, Liv/Din Combo, Eat-In Kitchen, Utility Room Inside,1st Floor Lvl/No Steps, Open Floor Plan, Cable TV Available, High Speed Internet, All Bedrooms Downstairs, Laundry in Closet, Laundry Main Level, Laundry Lower Level, Walk in Closets
Lot: On Greenbelt, Bluff View, County VIew
Multiple HOA: No
Neighborhood Amenities: Pool, Park/Playground, Jogging Trails, Bike Trails
Parking: None/Not Applicable
Pool/Spa: None
Supplier - Electric: CPS
Supplier - Garbage: TIGER
Supplier - Gas: CPS
Supplier - Sewer: SAWS
Supplier - Water: SAWS
Tax By Multiple Counties: No
Type: Single Family Detached
Water/Sewer: Water System, Sewer System
Windows: Some Remain
Room Sizes
Bedroom 2: 10 X 9
Kitchen: 9 X 14
Living Room: 9 X 14
Utility Room: 3 X 3
Local Schools
High School: East Central
Middle School: Legacy
Elementary School: Highland Forest
School District: East Central ISD
Listed By / Shown By
Listed By
Agency Name: Prestige Homes of Texas
Agency Phone: (210) 896-0193
Shown By
Agent Name: Karen Schaeper
Agent Phone: (254) 723-0902
Agency Title: Kelly, Realtors
Agency Email: info@kellyrealtors.com
Agency Text: (254) 717-6447

Estimate Your Payment
Estimated Payment
$ 571.32 per month $278.20 Principal & Interest $256.67 Property Tax $36.46 Homeowner's Insurance
14450 Source | MLS# 2018405
This single family home located at 14450 Source, San Antonio, TX 78223 is currently listed for sale with an asking price of $125,000. This property was built in 2023 and has 2 bedrooms and 2 full baths with 741 sq. ft. Source is located in the SOUTHTON LAKE subdivision within the East Central ISD school district. Search SOUTHTON LAKE real estate on karenschaeper.kellyrealtors.com today.