
BEDS3
BATHS2 full
SQUARE FEET1,627
MLS#21331314
STATUSActive
PROPERTY TYPERental - Single Family
SUBDIVISIONParkside 4 Ph C
SCHOOLAllen ISD
Property Description
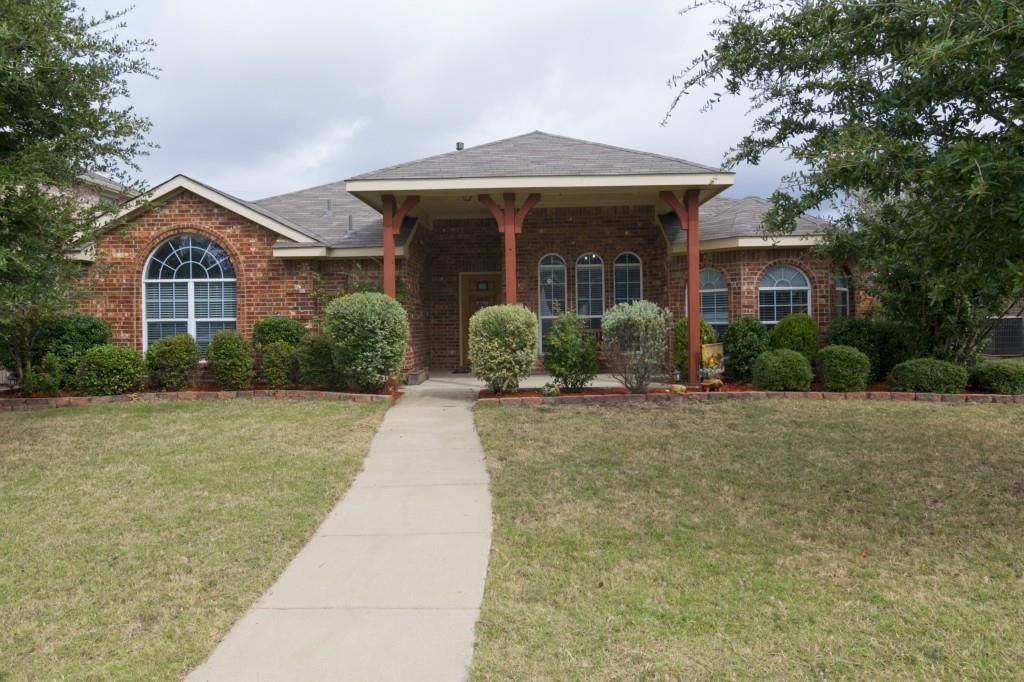
Incredible 1-story home situated on a cul-de-sac lot in a highly sought-after neighborhood within the esteemed Allen ISD. As you arrive, you are welcomed by a beautiful and charming front entrance with decorative wood supports and abundant natural light filtering through the multiple windows, making for a truly inviting facade (see image_0.png). This home features 3 bedrooms with a split master for added privacy, 2 full baths, and a spacious open floor plan. The eat-in kitchen includes an island, gas cooktop, and tile backsplash. The large laundry room offers ample storage with built-in cabinets, and the master bathroom includes a relaxing garden tub. Outside, enjoy a stamped concrete patio and a built-in sprinkler system. The location is ideal—within walking distance to a park, community pool, and much more.
Property Features
Property Type: Rental - Single Family
Fireplaces: 1
Garage: 2 car attached
Home Style: Traditional
Lot Size: 0.17 Acres
Roof Type: Composition
Year Built: 2003
Feature Descriptions
Appliances: Dishwasher, Disposal, Electric Oven, Gas Cooktop, Gas Water Heater, Microwave
Community Features: Community Pool, Park
Days on Site: 24
Exterior: Brick
Fencing: Wood
Fireplace: Brick, Gas Logs, Gas Starter
Flooring: Ceramic Tile, Laminate
Lot: Acreage, Cul-De-Sac
Parcel#: R471400B00401
Parking: Garage Door Opener, Garage Faces Rear
Parking Notes: Garage Door Opener, Garage Faces Rear
Pets Allowed: Breed Restrictions, Number Limit, Size Limit
Security: Smoke Detector(s)
Swimming Pool: Yes
Utilities: City Sewer, City Water
Room Sizes
Bedroom-Primary: 16.00 x 14.00 Level - 1
Living Room: 20.00 x 15.00 Level - 1
Bedroom: 14.00 x 12.00 Level - 1
Dining Room: 11.00 x 11.00 Level - 1
Bedroom: 13.00 x 11.00 Level - 1
Breakfast Room: 10.00 x 8.00 Level - 1
Utility Room: 6.00 x 5.00 Level - 1
Local Schools
Elementary School: Bolin
School District: Allen ISD
Listed By / Shown By
Listed By
Agency Name: Jan's Realty
Agency Contact: 972-398-1378
Agent Name: Hannah Fang

Shown By
Agent Name: Karen Schaeper
Agent Phone: (254) 723-0902
Agency Title: Kelly, Realtors

1461 Norfolk Court | MLS# 21331314
This property located at 1461 Norfolk Court, Allen, TX 75002 is currently listed for rent with an asking price of $2,250 / Monthly. Norfolk Court is located within the Allen ISD school district. Search Allen real estate on karenschaeper.kellyrealtors.com today.