
BEDS4
BATHS2 full
SQUARE FEET1,635
MLS#1970123
STATUSActive
PROPERTY TYPERental - Single Family
SUBDIVISIONWATERWHEEL UNIT 1 PHASE 1
SCHOOLNorthside
Property Description
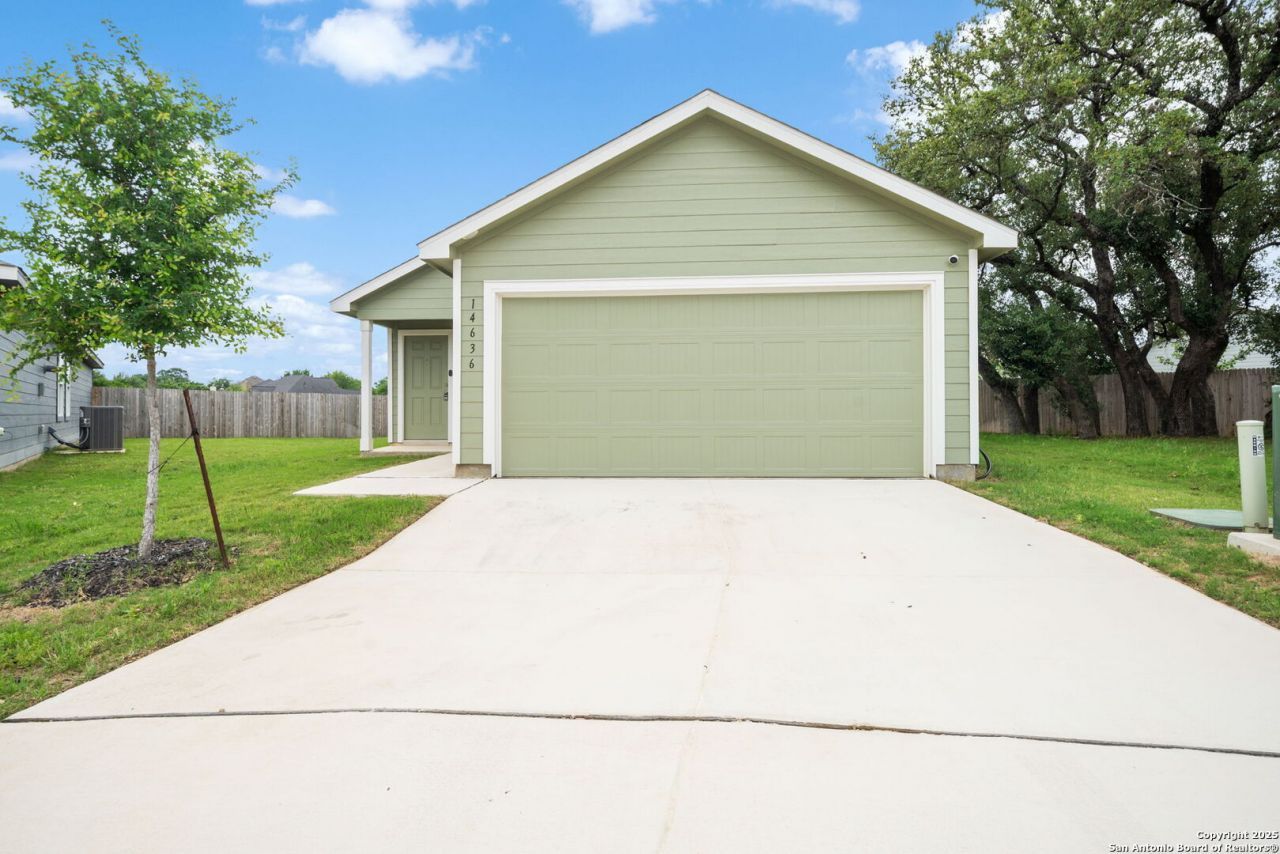
Welcome to 14636 Cregg Mill, a well-designed single-story home featuring 4 bedrooms and 2 bathrooms. This home offers a thoughtful layout, with the primary bedroom tucked away in the back for added privacy, and complete with a full bathroom and walk-in closet. The open living area seamlessly connects the kitchen, living room, and den, creating a spacious and versatile environment perfect for everyday living or entertaining. A welcoming foyer leads into the heart of the home, offering both comfort and function throughout.
Property Features
Property Type: Rental - Single Family
Cooling: One Central
Fenced: Yes
Fuel Type: Natural Gas
Heating: Central
Home Style: One Story
Lot Size: 0.04 Acres
Roof Type: Composition
Year Built: 2023
Feature Descriptions
Builder Name: LENNAR
Days on Site: 48
Exterior: Siding
Exterior: Privacy Fence, Mature Trees
Inclusions: Washer Connection, Dryer Connection, Washer, Dryer, Stove/Range, Refrigerator, Disposal, Dishwasher, Vent Fan, Smoke Alarm, Security System (Owned), Pre-Wired for Security, Electric Water Heater, Private Garbage Service
Interior: One Living Area, Liv/Din Combo, Breakfast Bar, Utility Room Inside,1st Floor Lvl/No Steps, Open Floor Plan, Laundry Room, Walk in Closets
Miscellaneous: Broker-Manager
Neighborhood Amenities: Clubhouse, Pool
Parking: Two Car Garage, Attached
Pool/Spa: None
Security: yes
Supplier - Electric: CPS
Supplier - Garbage: TIGER
Supplier - Gas: CPS
Supplier - Sewer: SAWS
Supplier - Water: SAWS
Type: Single Family Detached
Water/Sewer: Water System, Sewer System
Windows: All Remain
Room Sizes
Bedroom 2: 11 X 10
Bedroom 3: 10 X 10
Bedroom 4: 10 X 10
Kitchen: 10 X 10
Dining Room: 16 X 14
Family Room: 15 X 14
Utility Room: 7 X 3
E X try: 18 X 7
Local Schools
High School: Harlan HS
Middle School: FOLKS
Elementary School: Henderson
School District: Northside
Listed By / Shown By
Listed By
Agency Name: Keller Williams Heritage Property Management Servi
Agency Phone: (210) 477-4862
Shown By
Agent Name: Karen Schaeper
Agent Phone: (254) 723-0902
Agency Title: Kelly, Realtors
Agency Email: info@kellyrealtors.com
Agency Text: (254) 717-6447

14636 Cregg Mill Dr | MLS# 1970123
This property located at 14636 Cregg Mill Dr, San Antonio, TX 78254 is currently listed for rent with an asking price of $1,775 / Monthly. Cregg Mill Dr is located within the Northside school district. Search San Antonio real estate on karenschaeper.kellyrealtors.com today.