
BEDS4
BATHS2 full 1 partial
SQUARE FEET2,640
MLS#21372598
STATUSActive
PROPERTY TYPEResidential - Single Family
SUBDIVISIONMeadow Green Park
SCHOOLLewisville ISD
Property Description
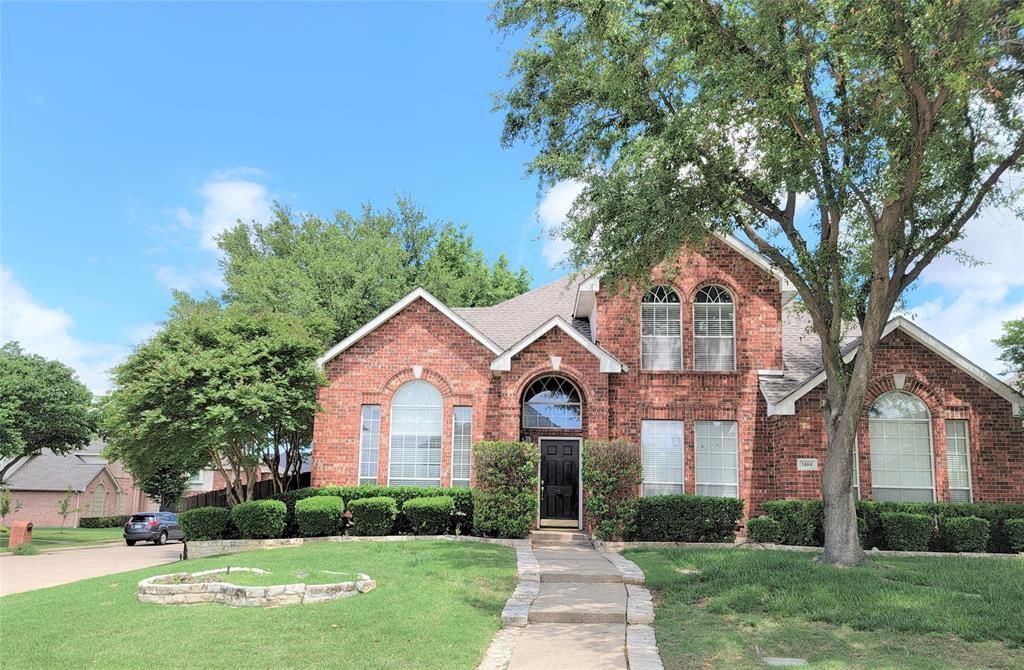
Ready to MOVE -IN. In the heart of Carrollton . 4 bed 2.5 bath . Just started in April 2026. Great location with easy access to major roads & schools. Huge corner lot with grassed backyard. Open & bright home with space in all the right places. Split formals. Family room has corner fire place , high ceiling. The kitchen features granite countertops & bright breakfast room. Master down. Upstairs is game room & 3 spacious Bedrooms. Huge backyard with BOB fence & covered patio. Mature tress provide lovely shade in Texas summers. Pecan tree too. Community pool, parks & walking trails. Close to great shopping and entertainment area. Furniture negotiable. Could be income producing. Please call agent to discuss.
Property Features
Property Type: Residential - Single Family
Cooling: Central Air, Electric
Fireplaces: 1
Garage: 2 car attached
Heating: Central, Natural Gas
Home Style: Traditional
Lot Size: 0.18 Acres
Roof Type: Composition
Year Built: 1999
Amenities
Cable TV Available
Cathedral Ceiling(s)
Double Vanity
Eat-in Kitchen
Granite Counters
Kitchen Island
Open Floorplan
Walk-In Closet(s)
Covered Patio/Porch
Feature Descriptions
Appliances: Gas Range, Microwave, Plumbed For Gas in Kitchen
Days on Site: 1
Exclusions: NONE
Exterior: Brick
Fencing: Back Yard, Wood
Fireplace: Family Room, Gas Logs, Gas Starter
Flooring: Carpet, Ceramic Tile, Laminate
HOA Fee: 250/ Semi-Annual
Lot: Corner Lot
Parcel#: R196749
Parking: Alley Access, Garage Single Door
Parking Notes: Alley Access, Garage Single Door
Utilities: Asphalt, City Sewer, City Water, Curbs, Sidewalk
Local Schools
Elementary School: Hebron Valley
School District: Lewisville ISD
Listed By / Shown By
Listed By
Agency Name: MAXWORTH REAL ESTATE GROUP LLC
Agency Contact: 817-929-9259
Agent Name: Parth Raval

Shown By
Agent Name: Karen Schaeper
Agent Phone: (254) 723-0902
Agency Title: Kelly, Realtors

Estimate Your Payment
Estimated Payment
$ 1,331.62 per month $1,177.32 Principal & Interest $0.00 Property Tax (data not provided by mls) $154.29 Homeowner's Insurance
1464 Summerhill Drive | MLS# 21372598
This single family home located at 1464 Summerhill Drive, Carrollton, TX 75007 is currently listed for sale with an asking price of $529,000. This property was built in 1999 and has 4 bedrooms and 2 full and 1 partial baths with 2640 sq. ft. Summerhill Drive is located in the Meadow Green Park subdivision within the Lewisville ISD school district. Search Meadow Green Park real estate on karenschaeper.kellyrealtors.com today.