
BEDS3
BATHS2 full 1 partial
SQUARE FEET1,547
MLS#2007883
STATUSActive
PROPERTY TYPEResidential - Single Family
SUBDIVISIONBUTTERFIELD RANCH
SCHOOLEast Central ISD
Property Description
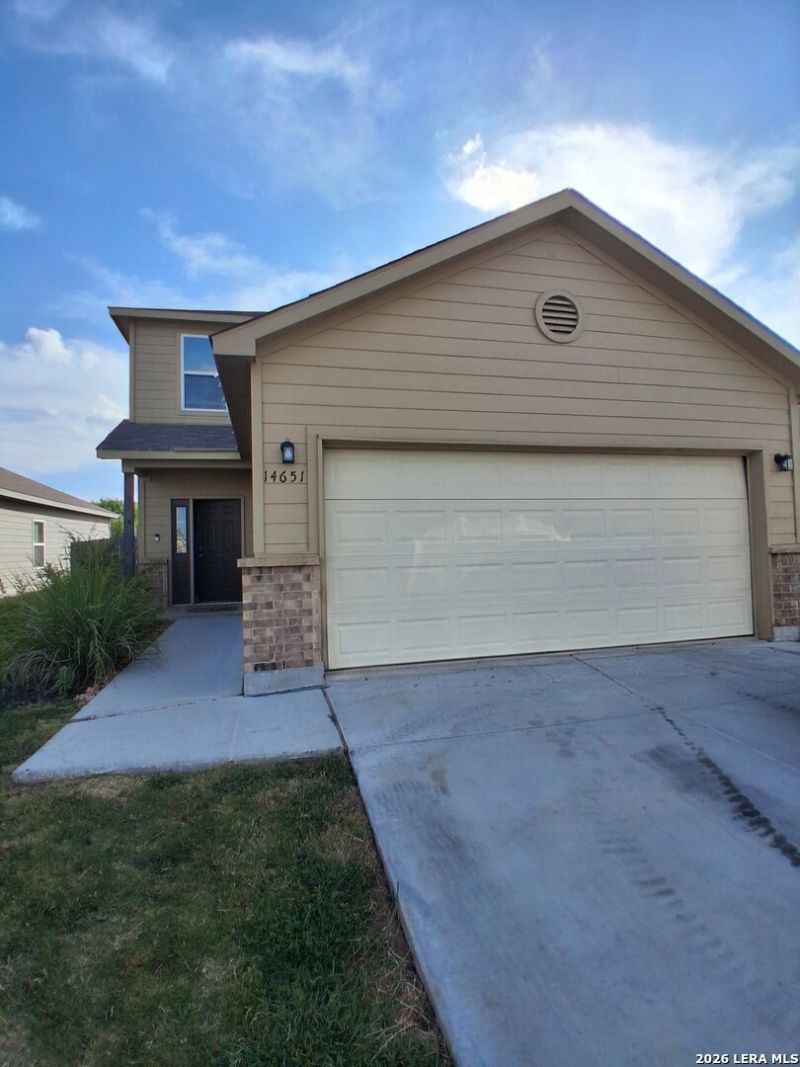
Short Sale: The gorgeous RC Holland plan is full of curb appeal, with its welcoming covered front porch and front-yard landscaping. This 2-story home plan features 3 bedrooms, 2.5 bathrooms, and an expansive family room. Also enjoy a cozy dining area and a beautiful, fully equipped kitchen with energy-efficient appliances. Plus, a great back porch and an additional loft area on the second floor. This home is located off US 181 and minutes away from Calaveras Lake, 22 minutes from Downtown San Antonio, and part of the East Central School District.
Property Features
Property Type: Residential - Single Family
Cooling: One Central
Fuel Type: Electric
Heating: Central
Home Style: Two Story, Traditional
Lot Size: 0.12 Acres
Roof Type: Composition
Stories: 2.0
Taxes: $4,805
Year Built: 2022
Feature Descriptions
Builder Name: RAUCH COLEMAN
Currenty Leased: Yes
Days on Site: 16
Exterior: Brick
Exterior: Covered Patio
Flooring: Carpeting, Vinyl
Foundation: Slab
Hoa Fee: 300/Annually
HOA Mandatory: Yes
HOA Name: FIRST SERVICE RESIDENTIAL
Inclusions: Washer Connection, Dryer Connection, Self-Cleaning Oven, Disposal, Dishwasher, Ice Maker Connection, Smoke Alarm
Interior: Two Living Area, Island Kitchen, Breakfast Bar, Laundry Lower Level, Walk in Closets
Multiple HOA: No
Neighborhood Amenities: None
Parking: Two Car Garage
Pool/Spa: None
Tax By Multiple Counties: No
Type: Single Family Detached
Water/Sewer: Water System, Sewer System
Windows: Some Remain
Room Sizes
Bedroom 2: 9 X 11
Bedroom 3: 9 X 11
Kitchen: 12 X 10
Living Room: 13 X 9
Local Schools
High School: East Central
Middle School: Heritage
Elementary School: Harmony
School District: East Central ISD
Listed By / Shown By
Listed By
Agency Name: Princely Realty Group LLC
Agency Phone: (210) 236-8720
Shown By
Agent Name: Karen Schaeper
Agent Phone: (254) 723-0902
Agency Title: Kelly, Realtors
Agency Email: info@kellyrealtors.com
Agency Text: (254) 717-6447

Estimate Your Payment
Estimated Payment
$ 1,155.33 per month $667.45 Principal & Interest $400.42 Property Tax $87.47 Homeowner's Insurance
14651 Stirrup | MLS# 2007883
This single family home located at 14651 Stirrup, Elmendorf, TX 78112 is currently listed for sale with an asking price of $299,900. This property was built in 2022 and has 3 bedrooms and 2 full and 1 partial baths with 1547 sq. ft. Stirrup is located in the BUTTERFIELD RANCH subdivision within the East Central ISD school district. Search BUTTERFIELD RANCH real estate on karenschaeper.kellyrealtors.com today.