
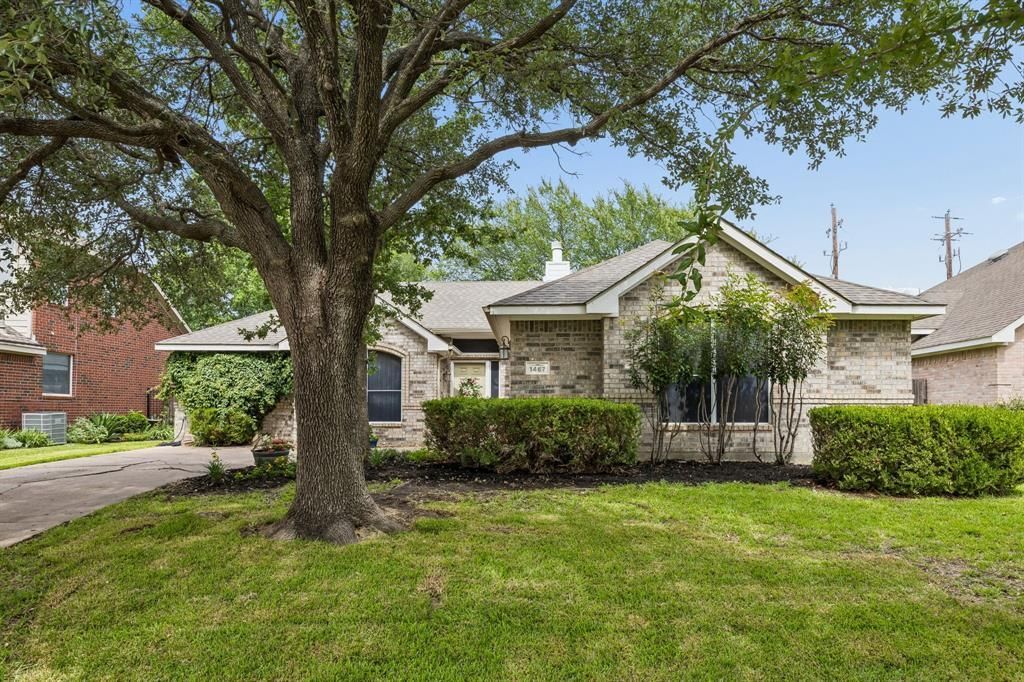
BEDS4
BATHS2 full
SQUARE FEET1,944
MLS#21278931
STATUSActive Option Contract
PROPERTY TYPEResidential - Single Family
SUBDIVISIONCarriage Gate Add
SCHOOLKeller ISD
Property Description
Miles of scenic walking and biking trails, mature landscaping, and convenient access to parks, recreation, shopping, dining, and entertainment create an exceptional setting for everyday living. Located in an established Keller community, this home offers a unique opportunity to enjoy both outdoor recreation and nearby conveniences. Inside, floor-to-ceiling windows at both the front and back of the home fill the living spaces with natural light and showcase views of the surrounding landscape. The thoughtful layout provides flexible spaces for gathering, entertaining, or simply enjoying the bright and inviting interior. Community amenities include a pool, playground, basketball court, sand volleyball court, and direct access to an extensive trail system. Bear Creek Park, Keller Town Center, fitness facilities, restaurants, retail destinations, and entertainment venues are all located nearby, making it easy to enjoy everything the area has to offer. Whether enjoying a walk along the neighborhood trails, spending time at the community amenities, or taking advantage of the nearby parks, shopping, and dining options, this home offers a lifestyle centered around convenience, recreation, and connection to the outdoors. Schedule your showing to explore all this property and community have to offer.
Property Features
Property Type: Residential - Single Family
Cooling: Ceiling Fan(s), Central Air, Electric
Fireplaces: 1
Garage: 2 car attached
Heating: Central, Natural Gas
Home Style: Traditional
Lot Size: 0.16 Acres
Roof Type: Composition
Year Built: 1996
Amenities
Cable TV Available
Eat-in Kitchen
High Speed Internet Available
Pantry
Walk-In Closet(s)
Feature Descriptions
Appliances: Dishwasher, Disposal, Electric Oven, Gas Cooktop, Microwave, Plumbed For Gas in Kitchen
Community Features: Community Pool
Days on Site: 20
Exterior: Brick
Fencing: Back Yard, Wood
Fireplace: Gas Logs
Flooring: Ceramic Tile, Luxury Vinyl Plank, Vinyl
HOA Fee: 545/ Annually
Laundry: Electric Dryer Hookup, Utility Room, Full Size W/D Area, Washer Hookup
Parcel#: 06805302
Parking: Garage Double Door, Garage Single Door
Parking Notes: Garage Double Door, Garage Single Door
Patio/Porch: Patio
Swimming Pool: Yes
Utilities: City Sewer, City Water, Concrete, Curbs, Individual Gas Meter, Individual Water Meter, Natural Gas Available, Sidewalk, Underground Utilities
Window: Window Coverings
Room Sizes
Living Room: 17.00 x 17.00 Level - 1
Dining Room: 12.00 x 11.00 Level - 1
Breakfast Room: 10.00 x 9.00 Level - 1
Kitchen: 15.00 x 10.00 Level - 1
Bedroom-Primary: 16.00 x 14.00 Level - 1
Bedroom: 11.00 x 10.00 Level - 1
Bedroom: 14.00 x 10.00 Level - 1
Bedroom: 12.00 x 10.00 Level - 1
Local Schools
Elementary School: Willislane
School District: Keller ISD
Listed By / Shown By
Listed By
Agency Name: Keller Williams Realty DPR
Agency Contact: 469-717-6391
Agent Name: Daniel Harker

Shown By
Agent Name: Karen Schaeper
Agent Phone: (254) 723-0902
Agency Title: Kelly, Realtors

Estimate Your Payment
Estimated Payment
$ 1,006.89 per month $890.23 Principal & Interest $0.00 Property Tax (data not provided by mls) $116.67 Homeowner's Insurance
1467 Applewood Drive | MLS# 21278931
This single family home located at 1467 Applewood Drive, Keller, TX 76248 is currently listed for sale with an asking price of $400,000. This property was built in 1996 and has 4 bedrooms and 2 full baths with 1944 sq. ft. Applewood Drive is located in the Carriage Gate Add subdivision within the Keller ISD school district. Search Carriage Gate Add real estate on karenschaeper.kellyrealtors.com today.