
BEDS6
BATHS5 full
SQUARE FEET4,000
MLS#21361046
STATUSActive
PROPERTY TYPEResidential - Single Family
SUBDIVISIONBrookhaven Hills
SCHOOLCarrollton-Farmers Branch ISD
Property Description
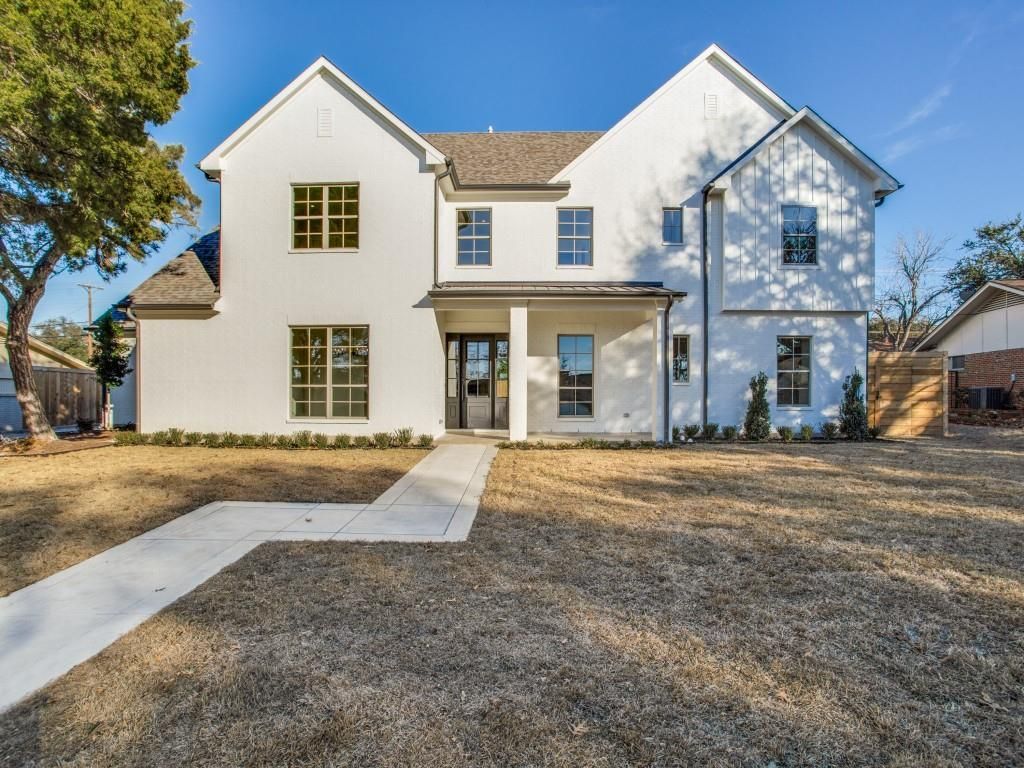
Existing home was taken to the studs. Ceilings raised and second story added. Inside of Brookhaven Country Club. Hardwood floors, foam insulation, irrigation system, tankless water heater, fireplace, walk in closet with built ins, 48 range and built in fridge . walk in pantry, epoxy coated garage,security system , wired for tv and speakers, sliding patio doors, steel front door, expansive open back yard, covered front porch, concrete patio with gas stub for grill, walk in storage closet, pull down attic stairs, solid surface tops, open game room with 4 bedrooms up and 2 down. Master is down with 2 seperate vanities. Large laundry and walk in pantry.
Property Features
Property Type: Residential - Single Family
Cooling: Ceiling Fan(s), Central Air, Electric
Fireplaces: 1
Garage: 2 car attached
Heating: Central, Natural Gas
Home Style: Traditional
Lot Size: 0.30 Acres
Roof Type: Composition, Metal
Year Built: 1965
Amenities
Cable TV Available
Chandelier
Decorative Lighting
Eat-in Kitchen
Kitchen Island
Open Floorplan
Pantry
Sound System Wiring
Walk-In Closet(s)
Rain Gutters
Feature Descriptions
Appliances: Built-in Gas Range, Built-in Refrigerator, Dishwasher, Disposal, Gas Range, Gas Water Heater, Ice Maker, Microwave, Tankless Water Heater, Vented Exhaust Fan
Days on Site: 12
Exterior: Brick, Fiber Cement
Fencing: Wood
Fireplace: Gas, Living Room
Flooring: Carpet, Tile, Wood
Green Features: Insulation, Low Flow Commode, Rain / Freeze Sensors
Lot: Lrg. Backyard Grass, Sprinkler System
Other Equipment: Call Listing Agent
Parcel#: 24027500050400000
Parking: Concrete, Electric Vehicle Charging Station(s), Epoxy Flooring, Garage Door Opener, Garage Faces Rear, Lighted, Paved
Parking Notes: Concrete, Electric Vehicle Charging Station(s), Epox
Utilities: City Sewer, Curbs, Electricity Connected, Individual Gas Meter, Individual Water Meter
Window: Window Coverings
Room Sizes
Living Room: 20.00 x 18.00 Level - 1
Bedroom-Primary: 18.00 x 15.00 Level - 1
Bedroom: 12.00 x 10.00 Level - 1
Bedroom: 17.00 x 14.00 Level - 2
Bedroom: 15.00 x 12.00 Level - 2
Bedroom: 13.00 x 13.00 Level - 2
Bedroom: 16.00 x 15.00 Level - 2
Local Schools
Elementary School: Mclaughlin
School District: Carrollton-Farmers Branch ISD
Listed By / Shown By
Listed By
Agency Name: WILLIAM DAVIS REALTY
Agency Contact: 214-705-1000
Agent Name: Heather Johnson

Shown By
Agent Name: Karen Schaeper
Agent Phone: (254) 723-0902
Agency Title: Kelly, Realtors

Estimate Your Payment
Estimated Payment
$ 2,894.82 per month $2,559.40 Principal & Interest $0.00 Property Tax (data not provided by mls) $335.42 Homeowner's Insurance
14720 Cherry Hills Drive | MLS# 21361046
This single family home located at 14720 Cherry Hills Drive, Farmers Branch, TX 75234 is currently listed for sale with an asking price of $1,150,000. This property was built in 1965 and has 6 bedrooms and 5 full baths with 4000 sq. ft. Cherry Hills Drive is located in the Brookhaven Hills subdivision within the Carrollton-Farmers Branch ISD school district. Search Brookhaven Hills real estate on karenschaeper.kellyrealtors.com today.