
BEDS2
BATHS1 full 1 partial
SQUARE FEET1,034
MLS#21358919
STATUSActive
PROPERTY TYPEResidential - Condominium
SUBDIVISIONOakbrook Xing Condos
SCHOOLCarrollton-Farmers Branch ISD
Property Description
Welcome to this beautifully updated 2-bedroom, 1.5-bath condo offering 1,034 sq. ft. of comfortable living space and a peaceful creek view in a convenient Farmers Branch location. This inviting home combines thoughtful updates with an easy, low-maintenance lifestyle.Major improvements include a new downstairs HVAC system installed in May 2026, plus the upstairs HVAC system and electrical panel replaced in 2022, providing added peace of mind for the next homeowner. Enjoy the community’s swimming pool and walking trails, with nature right outside your door. The location is hard to beat—just minutes from Brookhaven Country Club, Ken Rymer Park, shopping, dining, and everyday conveniences.Whether you’re looking for a comfortable primary residence, a low-maintenance home, or a convenient location close to everything, this charming condo is ready to welcome you home! ****COMPLEX IS NOT FHA APPROVED****
Property Features
Property Type: Residential - Condominium
Cooling: Ceiling Fan(s), Central Air, Electric
Fireplaces: 1
Heating: Electric, Fireplace(s)
Lot Size: 7.47 Acres
Year Built: 1981
Amenities
Granite Counters
Kitchen Island
Open Floorplan
Pantry
Walk-In Closet(s)
Rain Gutters
Storage
Feature Descriptions
Appliances: Dishwasher, Electric Cooktop, Electric Oven, Microwave
Community Features: Club House, Community Pool, Community Sprinkler, Jogging Path/Bike Path, Sidewalks, Spa
Days on Site: 14
Exclusions: excludes all drapes, rods will remain with the property.
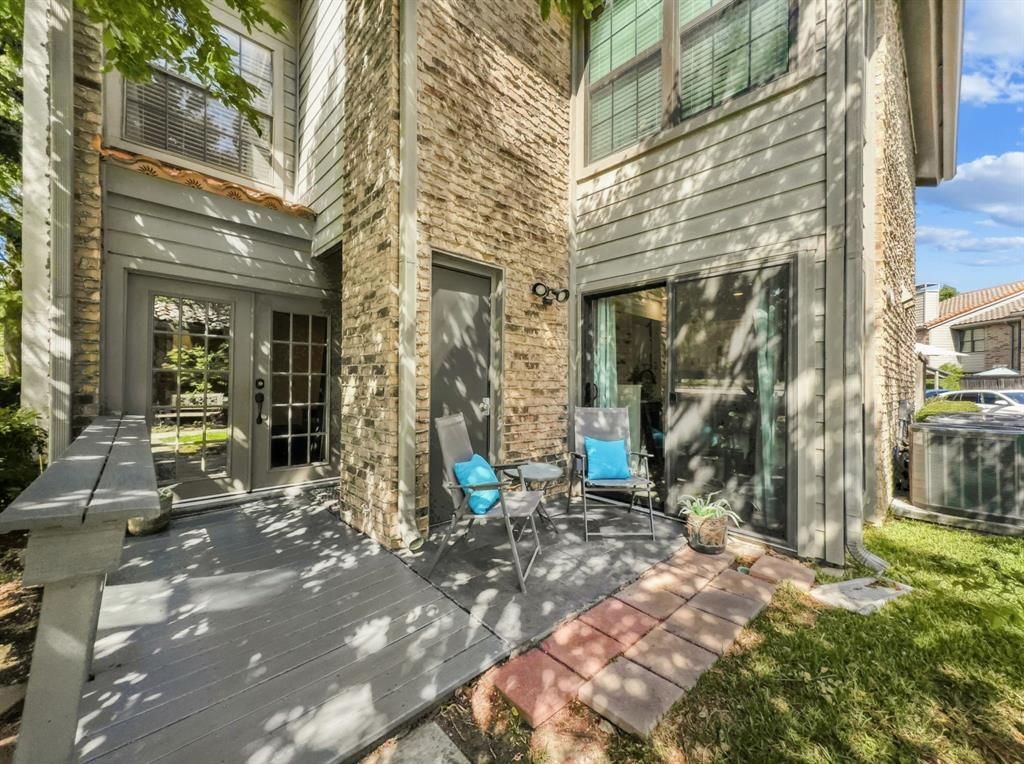
Exterior: Brick
Fencing: None
Fireplace: Living Room
Flooring: Carpet, Ceramic Tile, Engineered Wood
HOA Fee: 341/ Monthly
Laundry: Electric Dryer Hookup, Washer Hookup
Lot: Landscaped, Many Trees, Sprinkler System
Parcel#: 2413755000B1000M2
Parking: Additional Parking, Assigned, Carport, Concrete, Covered, Guest
Parking Notes: Additional Parking, Assigned, Carport, Concrete, Cover
Patio/Porch: Deck
Swimming Pool: Yes
Utilities: City Sewer, City Water, Community Mailbox, Concrete, Curbs
Water Features: Creek
Window: Window Coverings
Local Schools
Elementary School: Mclaughlin
School District: Carrollton-Farmers Branch ISD
Listed By / Shown By
Listed By
Agency Name: Jason Mitchell Real Estate Texas
Agent Name: Tiffani Geisert

Shown By
Agent Name: Karen Schaeper
Agent Phone: (254) 723-0902
Agency Title: Kelly, Realtors

Estimate Your Payment
Estimated Payment
$ 553.54 per month $489.40 Principal & Interest $0.00 Property Tax (data not provided by mls) $64.14 Homeowner's Insurance
14800 Enterprise Drive, Unit 14B | MLS# 21358919
This condo located at 14800 Enterprise Drive, Unit 14B, Farmers Branch, TX 75234 is currently listed for sale with an asking price of $219,900. This property was built in 1981 and has 2 bedrooms and 1 full and 1 partial baths with 1034 sq. ft. Enterprise Drive, Unit 14B is located in the Oakbrook Xing Condos subdivision within the Carrollton-Farmers Branch ISD school district. Search Oakbrook Xing Condos real estate on karenschaeper.kellyrealtors.com today.