
BEDS5
BATHS3 full
SQUARE FEET2,130
MLS#1999617
STATUSActive
PROPERTY TYPEResidential - Single Family
SUBDIVISIONn-a
SCHOOLSouthwest ISD
Property Description
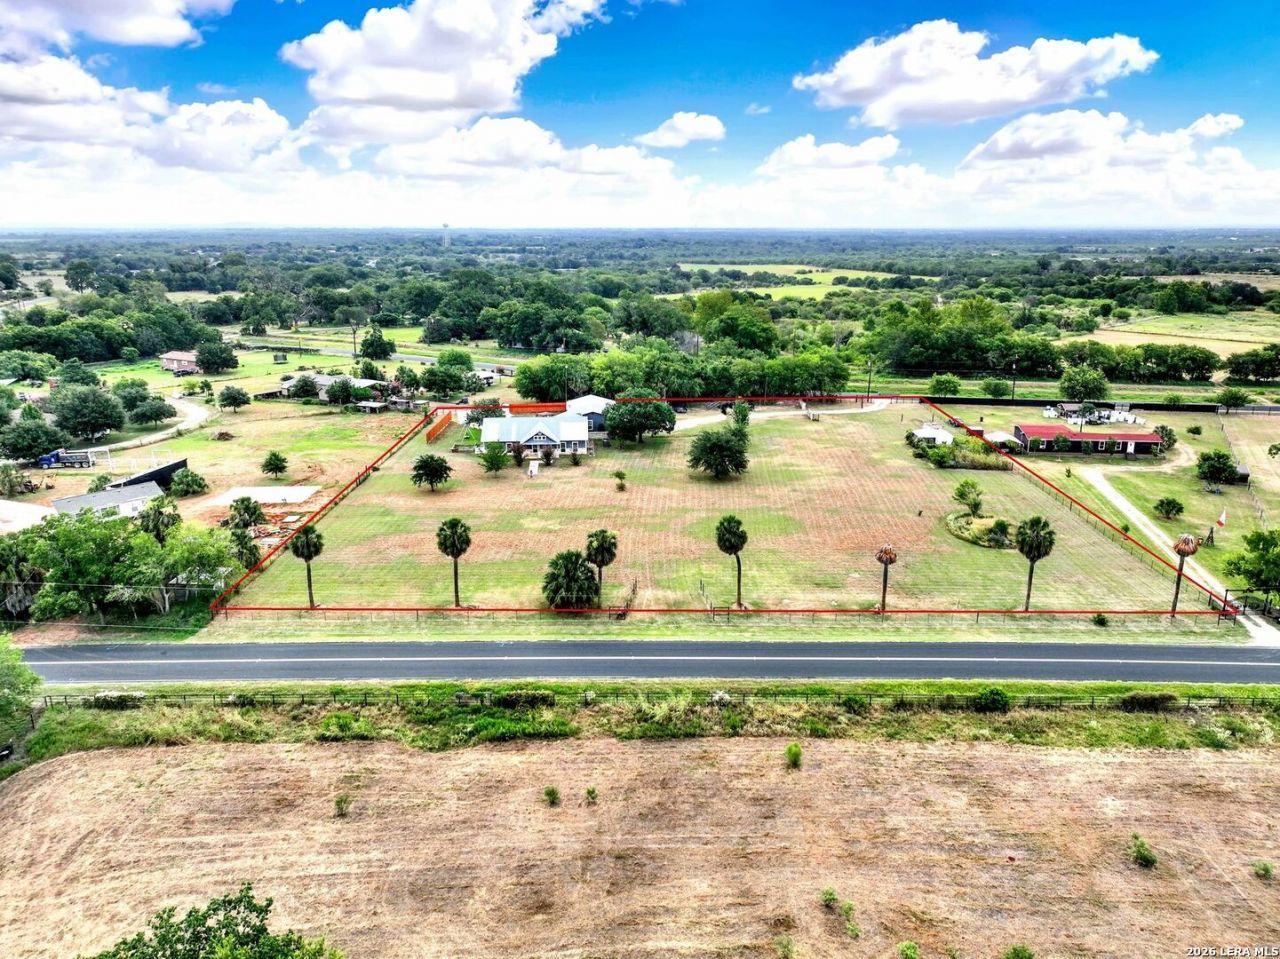
Rarely does a property like this come along! Situated on 3 private acres, this exceptional estate features a stunning 2,600 sq. ft. main home connected by a covered breezeway to a 950 sq. ft. guest house-offering a combined 5 bedrooms and 3 bathrooms, perfect for multi-generational living or guests. The main home showcases a massive quartz island, three ovens, recessed lighting with dimmers, a cozy propane fireplace, and an open layout designed for entertaining. Step outside to your backyard oasis featuring a sparkling in-ground pool with a rock waterfall, an expansive covered patio, and a convenient outdoor-access bathroom for pool days and gatherings. The guest house offers 2 bedrooms, 1 bathroom, granite countertops, ceramic tile flooring, a welcoming front porch, covered parking, and its own storage space. Additional highlights include a metal roof, privacy fence, water softener, reverse osmosis system, built-in speakers, and ample covered parking. This one-of-a-kind property offers the perfect blend of luxury, functionality, and privacy.
Property Features
Property Type: Residential - Single Family
Cooling: Two Central
Fenced: Yes
Fireplaces: 1
Fuel Type: Electric
Heating: Central
Home Style: One Story, Traditional
Lot Size: 3.00 Acres
Roof Type: Metal
Stories: 1.0
Taxes: $9,336
Year Built: 2017
Feature Descriptions
Builder Name: unknown
Days on Site: 96
Exterior: Stone/Rock, Cement Fiber
Exterior: Patio Slab, Covered Patio, Privacy Fence, Double Pane Windows, Storage Building/Shed, Mature Trees, Detached Quarters, Additional Dwelling, Workshop, Ranch Fence
Fireplace: One, Living Room, Gas Logs Included, Gas, Gas Starter
Flooring: Carpeting, Ceramic Tile, Marble
Foundation: Slab
HOA Mandatory: No
Improvements: Street Paved, City Street
Inclusions: Ceiling Fans, Chandelier, Washer Connection, Dryer Connection, Built-In Oven, Microwave Oven, Stove/Range, Refrigerator, Disposal, Dishwasher, Ice Maker Connection, Water Softener (owned), Electric Water Heater, Plumb for Water Softener, Smooth Cooktop, Down Draft, Solid
Interior: Two Living Area, Liv/Din Combo, Eat-In Kitchen, Island Kitchen, Breakfast Bar, Walk-In Pantry, Utility Room Inside, Secondary Bedroom Down,1st Floor Lvl/No Steps, Open Floor Plan, Cable TV Available, High Speed Internet, All Bedrooms Downstairs, Laundry Room, Walk in Closets
Lot: County VIew, Horses Allowed,2 - 5 Acres, Level
Neighborhood Amenities: None
Parking: None/Not Applicable
Pool/Spa: In Ground Pool
Swimming Pool: Yes
Tax By Multiple Counties: No
Type: Single Family Detached
Water/Sewer: Water System, Septic
Windows: Some Remain
Room Sizes
Bedroom 2: 11 X 12
Bedroom 3: 12 X 13
Bedroom 4: 10 X 9
Bedroom 5: 10 X 10
Kitchen: 14 X 12
Dining Room: 14 X 12
Living Room: 23 X 20
Local Schools
High School: Southwest
Middle School: Southwest
Elementary School: Elm Creek
School District: Southwest ISD
Listed By / Shown By
Listed By
Agency Name: Homestead & Ranch Real Estate
Agency Phone: (512) 466-1460
Shown By
Agent Name: Karen Schaeper
Agent Phone: (254) 723-0902
Agency Title: Kelly, Realtors
Agency Email: info@kellyrealtors.com
Agency Text: (254) 717-6447

Estimate Your Payment
Estimated Payment
$ 2,225.41 per month $1,279.70 Principal & Interest $778.00 Property Tax $167.71 Homeowner's Insurance
14805 Ladd Rd | MLS# 1999617
This single family home located at 14805 Ladd Rd, Atascosa, TX 78002 is currently listed for sale with an asking price of $575,000. This property was built in 2017 and has 5 bedrooms and 3 full baths with 2130 sq. ft. Ladd Rd is located in the n-a subdivision within the Southwest ISD school district. Search N-a real estate on karenschaeper.kellyrealtors.com today.