
BEDS4
BATHS2 full
SQUARE FEET1,758
MLS#21413323
STATUSActive
PROPERTY TYPEResidential - Single Family
SUBDIVISIONLakeview Estates Ph 1
SCHOOLAzle ISD
Property Description
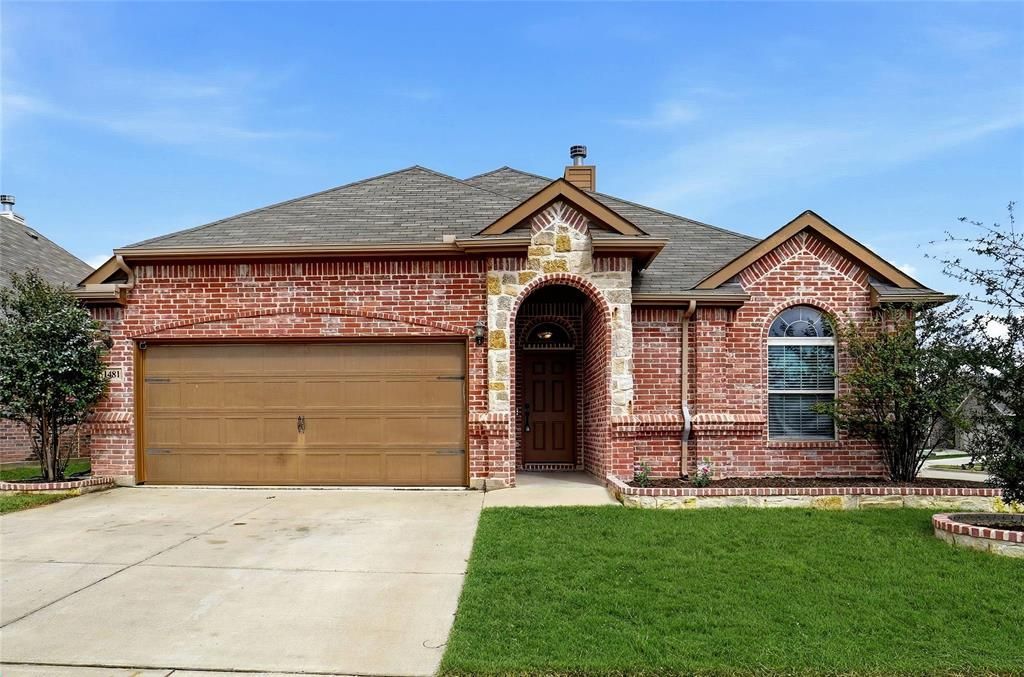
4 bedrooms - Spacious -Better Hurry at this price AND Corner Lot..Sprinkler System.. LARGE back yard (room for dog run and Pool and Garden) Privacy Wood Fence!! Backs to Single Story for additional privacy and to the Side.. Quiet Area and the Lake is approx. 5 miles.. Master bedroom Split from others..Fireplace in Family Living rm. OPEN concept .. Eat up Breakfast Bar.. Covered back Patio.. New Carpet.. Fresh Touch-ups thru out.. Utility Room.. You'll love the layout You'll Love the area!!!.. NO HOA.. Azle has lots of good Shopping.. View the Photos .. View the Virtual Tour. READY NOW for move in If you need something Quick.. Forgot to mention- Large 4th bedroom has its own door into Bathroom and Sink & the Hall bath has a door off hall with large sink and work space So almost like a Jack & Jill Bathroom..
Property Features
Property Type: Residential - Single Family
Cooling: Ceiling Fan(s), Central Air
Fireplaces: 1
Garage: 2 car attached
Heating: Electric
Home Style: Traditional
Lot Size: 0.18 Acres
Roof Type: Composition
Year Built: 2018
Amenities
Cable TV Available
Granite Counters
High Speed Internet Available
Kitchen Island
Open Floorplan
Pantry
Walk-In Closet(s)
Feature Descriptions
Appliances: Dishwasher, Disposal, Electric Cooktop, Electric Oven, Electric Water Heater, Microwave, Refrigerator
Days on Site: 1
Fireplace: Family Room, Wood Burning
Flooring: Carpet, Ceramic Tile
Laundry: Utility Room, Full Size W/D Area
Parcel#: 42404761
Parking: Garage, Garage Door Opener, Garage Single Door
Parking Notes: Garage, Garage Door Opener, Garage Single Door
Patio/Porch: Covered
Utilities: Cable Available, City Sewer, City Water
Window: Window Coverings
Local Schools
Elementary School: Liberty
School District: Azle ISD
Listed By / Shown By
Listed By
Agency Name: Mike Robertson Real Estate
Agency Contact: 817-919-4184
Agent Name: Vickie Diedrick

Shown By
Agent Name: Karen Schaeper
Agent Phone: (254) 723-0902
Agency Title: Kelly, Realtors

Estimate Your Payment
Estimated Payment
$ 707.34 per month $625.38 Principal & Interest $0.00 Property Tax (data not provided by mls) $81.96 Homeowner's Insurance
1481 Eagle Nest Drive | MLS# 21413323
This single family home located at 1481 Eagle Nest Drive, Pelican Bay, TX 76020 is currently listed for sale with an asking price of $281,000. This property was built in 2018 and has 4 bedrooms and 2 full baths with 1758 sq. ft. Eagle Nest Drive is located in the Lakeview Estates Ph 1 subdivision within the Azle ISD school district. Search Lakeview Estates Ph 1 real estate on karenschaeper.kellyrealtors.com today.