
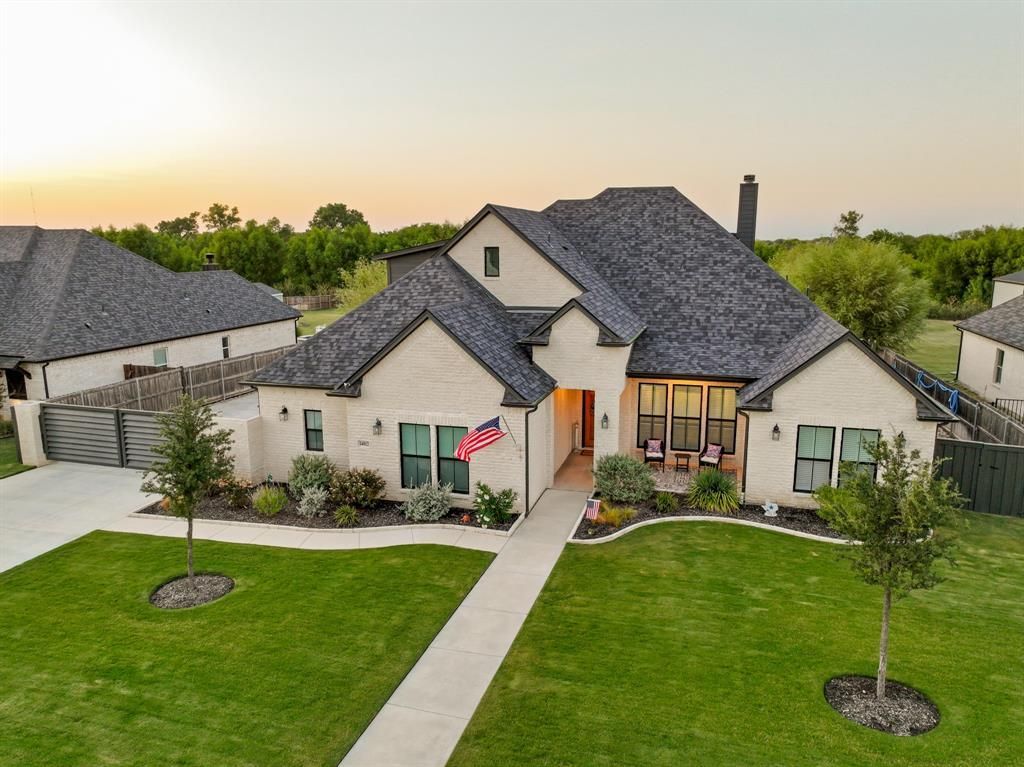
BEDS4
BATHS3 full 1 partial
SQUARE FEET2,981
MLS#21364675
STATUSPending
PROPERTY TYPEResidential - Single Family
SUBDIVISIONFalcon Rdg-Ph 1
SCHOOLNorthwest ISD
Property Description
A custom estate designed to leave an unforgettable impression & redefine what it means to experience exceptional living. Privately positioned behind an electric gate & surrounded by the serenity of a pond with no rear neighbor, this extraordinary residence delivers a rare combination of privacy, scale, luxury customization & lifestyle. A sweeping 103-foot-wide driveway creates an unforgettable arrival, while every space beyond it reveals another layer of intricate design. Inside, soaring ceilings, 8-foot doors, vaulted wood beams, shutters, designer lighting & dramatic floor-to-ceiling ledgestone fireplace establish a refined atmosphere. A spectacular kitchen boasts floor-to-ceiling cabinetry, a 9' x 4.5' island with storage, butlers pantry, special-order quartz countertops, real-cut stone backsplash, farmhouse sink, commercial-style faucet, pot filler, double convection ovens & premium appliances. Primary suite offers a customized closet & elevated bath finishes including rain shower. Outside, the experience becomes extraordinarily resort-like. The 2024 saltwater pool & pergola overlook a peaceful park-like panoramic backdrop, while the covered patio, extended porch & approximately 527-square-foot enclosed three-season patio has 5 glass door walls with screens for entertaining. Continue to be impressed with oversized garages, 10-foot ceilings, upgraded doors, abundant lighting, extensive storage & 50-amp power. A remarkable 20'x 40'x 12' electrified workshop with 10' overhang, provides an extraordinary space for automotive pursuits, projects or what inspires you. Vinyl windows, 2023 interior paint, privacy fencing, pool & pergola, 2024 workshop, 2025 enclosed patio, climate-controlled shades & custom garage flooring, plus 2026 kitchen & gate enhancements. Whole-home filtration, UV purification, reverse osmosis, Rinnai tankless water heater, smart-home technology, whole-home networking & extensive attic storage. This property is meant to be experienced!
Property Features
Property Type: Residential - Single Family
Cooling: Ceiling Fan(s), Central Air, Electric
Fireplaces: 1
Garage: 3 car attached
Heating: Central, Electric, Fireplace(s)
Home Style: Traditional
Lot Size: 0.64 Acres
Roof Type: Composition
Year Built: 2021
Amenities
Built-in Features
Decorative Lighting
Double Vanity
Eat-in Kitchen
Flat Screen Wiring
High Speed Internet Available
In-Law Suite Floorplan
Kitchen Island
Open Floorplan
Other
Smart Home System
Vaulted Ceiling(s)
Walk-In Closet(s)
Second Primary Bedroom
Covered Patio/Porch
Rain Gutters
Lighting
Outdoor Living Center
Storage
Other
Feature Descriptions
Appliances: Built-in Refrigerator, Dishwasher, Gas Cooktop, Microwave, Double Oven, Plumbed For Gas in Kitchen, Tankless Water Heater, Vented Exhaust Fan
Days on Site: 36
Exclusions: TVs and mounts (sunroom TV stays), garage shelving, swing set in backyard, pet fence (John Deere and children's John Deere are negotiable)
Exterior: Brick, Rock/Stone
Fencing: Electric, Gate, Metal, Wood
Fireplace: Gas, Living Room, Wood Burning
Flooring: Carpet, Concrete, Luxury Vinyl Plank
HOA Fee: 500/ Annually
Laundry: Utility Room, Full Size W/D Area, Dryer Hookup, Washer Hookup
Lot: Cleared, Few Trees, Interior Lot, Landscaped, Lrg. Backyard Grass, Other, Sprinkler System
Parcel#: R755735
Parking: Additional Parking, Concrete, Electric Gate, Epoxy Flooring, Garage Door Opener, Garage Faces Side, Gated, Lighted, Oversized, Private
Parking Notes: Additional Parking, Concrete, Electric Gate, Epoxy Fl
Patio/Porch: Covered, Enclosed, Front Porch, Glass Enclosed, Patio, Other
Pool: Gunite, In Ground, Outdoor Pool, Pool Sweep, Private, Salt Water, Other
Swimming Pool: Yes
Utilities: Concrete, Curbs, Electricity Available, Propane, Septic, Well
Window: Electric Shades, Shutters, Window Coverings
Room Sizes
Living Room: 27.00 x 17.00 Level - 1
Kitchen: 16.00 x 12.00 Level - 1
Dining Room: 17.00 x 14.00 Level - 1
Bedroom-Primary: 16.00 x 14.00 Level - 1
Bath-Primary: 14.00 x 12.00 Level - 1
Laundry: 9.00 x 8.00 Level - 1
Bedroom-2nd Primary: 12.00 x 12.00 Level - 1
Bath-Full: 9.00 x 5.00 Level - 1
Bedroom: 13.00 x 11.00 Level - 1
Bedroom: 12.00 x 11.00 Level - 1
Bath-Full: 9.00 x 6.00 Level - 1
Game Room: 20.00 x 15.00 Level - 2
Bath-Half: 8.00 x 3.00 Level - 2
Workshop: 30.00 x 20.00 Level - 1
Solarium/Sunrm: 29.00 x 16.00 Level - 1
Local Schools
Elementary School: Justin
School District: Northwest ISD
Listed By / Shown By
Listed By
Agency Name: Keller Williams Realty-FM
Agency Contact: 469-951-7493
Agent Name: Beth Gaskill

Shown By
Agent Name: Karen Schaeper
Agent Phone: (254) 723-0902
Agency Title: Kelly, Realtors

Estimate Your Payment
Estimated Payment
$ 2,265.51 per month $2,003.01 Principal & Interest $0.00 Property Tax (data not provided by mls) $262.50 Homeowner's Insurance
14812 Crystal Spring Drive | MLS# 21364675
This single family home located at 14812 Crystal Spring Drive, Justin, TX 76247 is currently listed for sale with an asking price of $900,000. This property was built in 2021 and has 4 bedrooms and 3 full and 1 partial baths with 2981 sq. ft. Crystal Spring Drive is located in the Falcon Rdg-Ph 1 subdivision within the Northwest ISD school district. Search Falcon Rdg-Ph 1 real estate on karenschaeper.kellyrealtors.com today.