
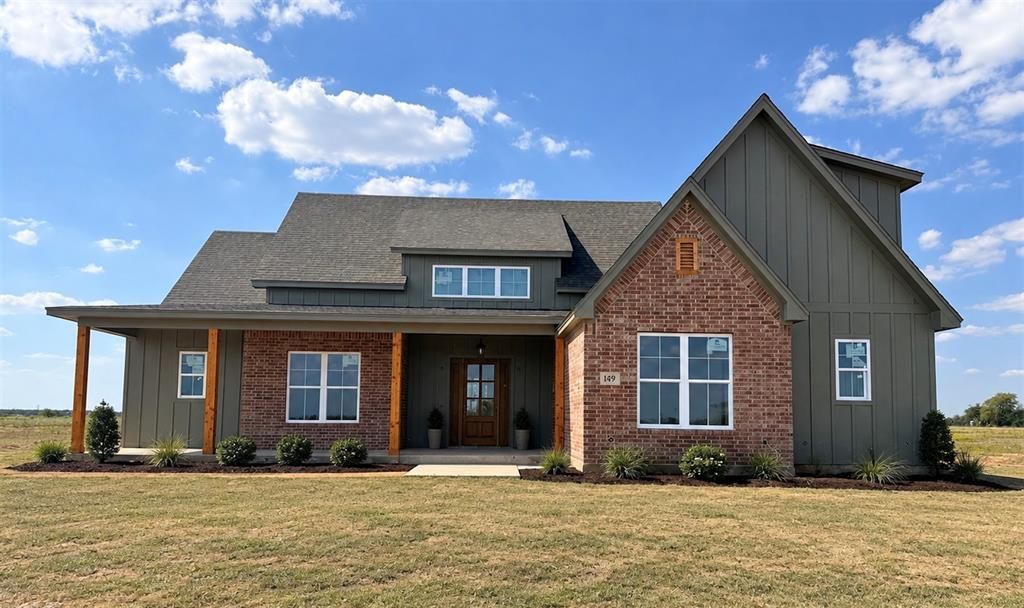
BEDS4
BATHS3 full 1 partial
SQUARE FEET3,007
MLS#21408656
STATUSActive
PROPERTY TYPEResidential - Single Family
SUBDIVISIONBode Road Addition Phase Two
SCHOOLWest ISD
Property Description
Located in the beautiful Elms subdivision in Elm Mott, this custom home offers 3,007 square feet of thoughtfully designed living space on just under 2 acres. With 4 bedrooms, 3.5 bathrooms, and a huge upstairs bonus room with its own oversized closet, there’s plenty of room to make this home fit your needs. Looking for a 5th bedroom, a second living area, a home office, or a game room? The upstairs space gives you options! The exterior is just as impressive, surrounded by other beautiful homes in a neighborhood that’s great for walking, bike riding, and enjoying the outdoors. Located in West ISD and less than 15 minutes from both West and Waco, you get the feel of a tucked-away neighborhood without being far from everyday conveniences. Currently under construction and expected to be complete within the next 6 weeks, this is an exciting opportunity to own a custom home with room to grow in one of the area's most desirable neighborhoods. Beautiful home, nearly 2 acres, and endless possibilities!
Property Features
Property Type: Residential - Single Family
Fireplaces: 2
Garage: 2 car attached
Lot Size: 1.95 Acres
Year Built: 2026
Amenities
Built-in Features
Decorative Lighting
Double Vanity
Granite Counters
High Speed Internet Available
Kitchen Island
Open Floorplan
Vaulted Ceiling(s)
Walk-In Closet(s)
Feature Descriptions
Appliances: Dishwasher, Disposal, Electric Oven, Electric Range, Electric Water Heater, Vented Exhaust Fan
Days on Site: 4
Fireplace: Electric
Parcel#: 203535
Parking: Asphalt, Driveway
Parking Notes: Asphalt, Driveway
Utilities: Aerobic Septic, Asphalt, Co-op Electric, Co-op Water, Community Mailbox, Electricity Connected, Individual Water Meter, Outside City Limits, Water Tap Fee Paid
Local Schools
Elementary School: West
School District: West ISD
Listed By / Shown By
Listed By
Agency Name: Texas Luxury and Land
Agent Name: Kodi Elwood

Shown By
Agent Name: Karen Schaeper
Agent Phone: (254) 723-0902
Agency Title: Kelly, Realtors

Estimate Your Payment
Estimated Payment
$ 1,824.99 per month $1,613.54 Principal & Interest $0.00 Property Tax (data not provided by mls) $211.46 Homeowner's Insurance
149 Bluegrass Bend | MLS# 21408656
This single family home located at 149 Bluegrass Bend, Elm Mott, TX 76640 is currently listed for sale with an asking price of $725,000. This property was built in 2026 and has 4 bedrooms and 3 full and 1 partial baths with 3007 sq. ft. Bluegrass Bend is located in the Bode Road Addition Phase Two subdivision within the West ISD school district. Search Bode Road Addition Phase Two real estate on karenschaeper.kellyrealtors.com today.