
BEDS3
BATHS2 full
SQUARE FEET1,936
MLS#2006416
STATUSActive
PROPERTY TYPEResidential - Single Family
SUBDIVISIONLAKE VALLEY ESTATES
SCHOOLLa Vernia Isd
Property Description
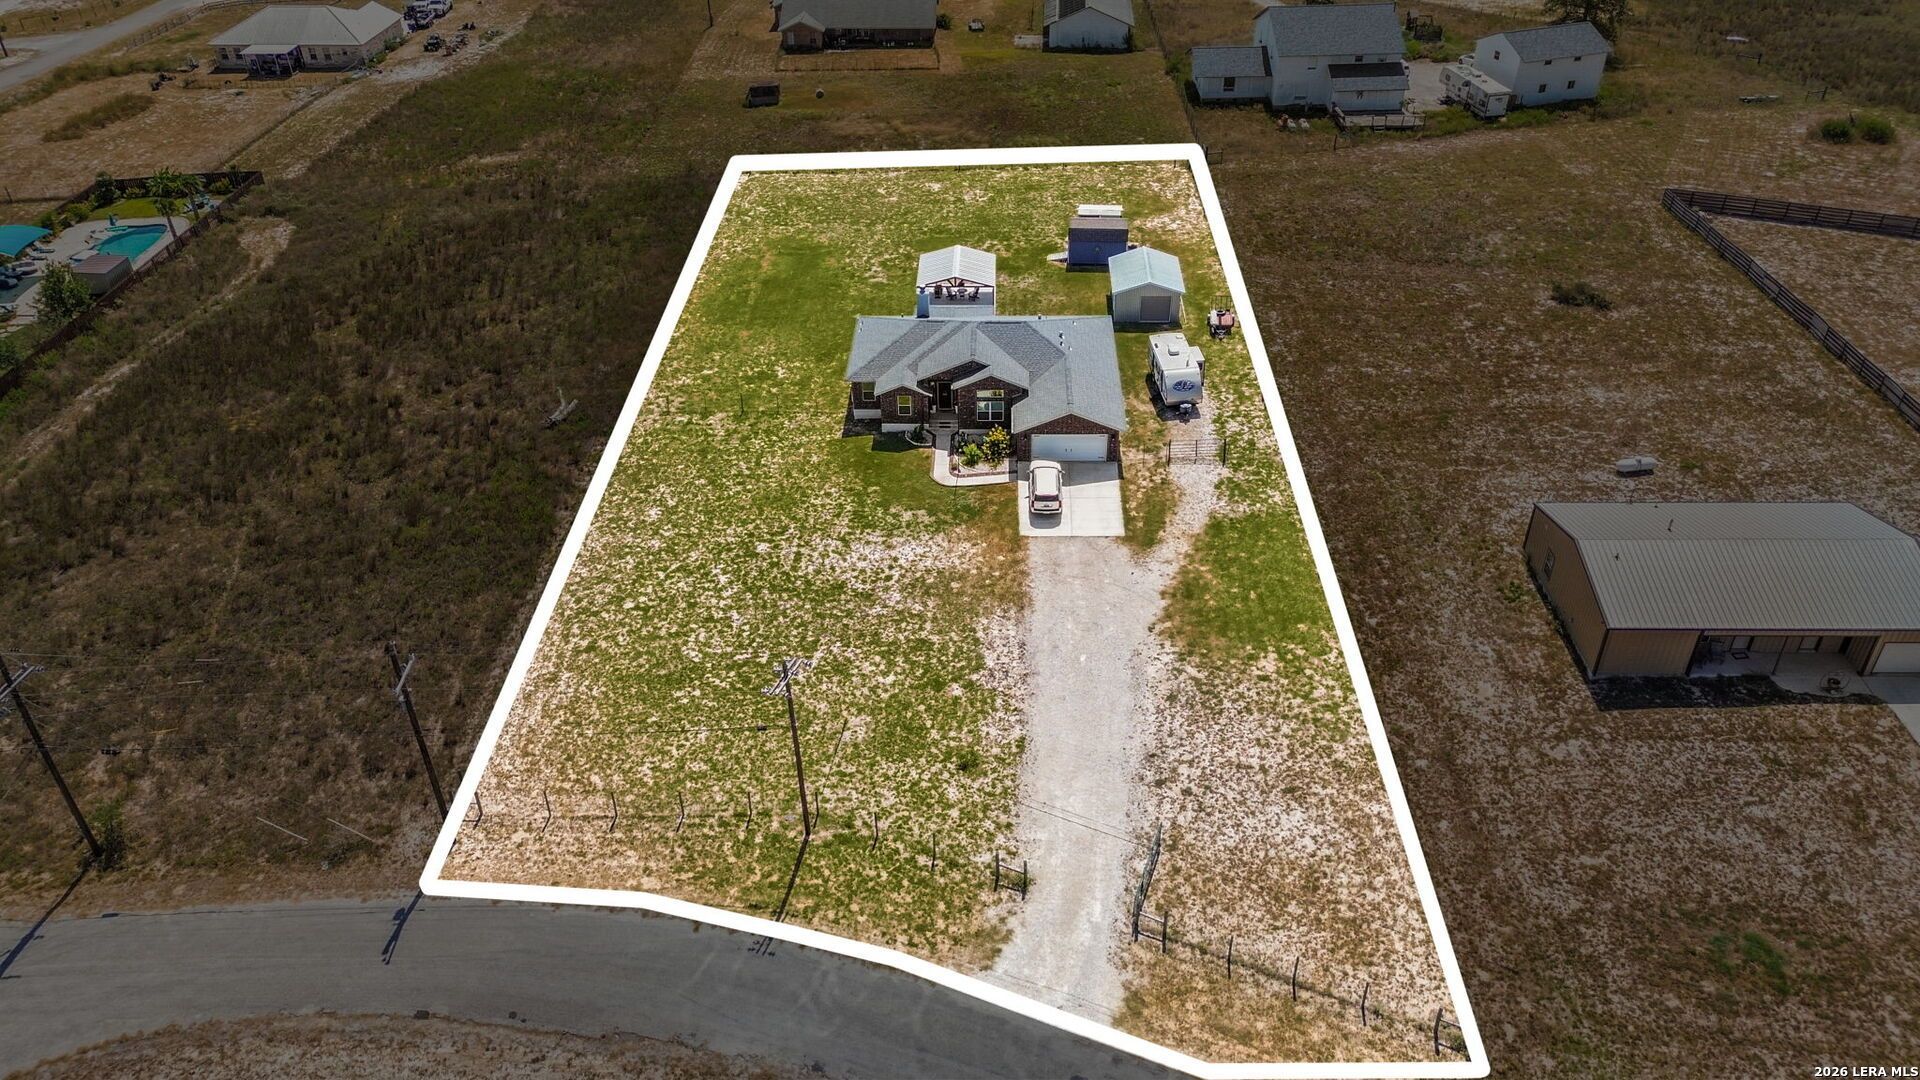
Situated on a full acre in the peaceful Lake Valley Estates community, this 3-bedroom, 2-bath home offers comfortable country living with beautiful, open views. The inviting interior features an open floor plan with neutral tones throughout, a spacious living room with a fireplace, and a formal dining area. The kitchen offers granite countertops, ample cabinetry and counter space, plus a breakfast nook with access to the outdoors. The split-bedroom layout provides privacy for the primary suite, which features an ensuite bath with a soaking tub and walk-in shower. Outside, enjoy the added space and functionality of a 16x20 insulated, air-conditioned workshop, along with a storage shed for additional storage. The screened back porch and pergola create a comfortable outdoor setting for relaxing or entertaining while taking in the peaceful country surroundings. With plenty of room to spread out and enjoy the outdoors, this property offers a relaxed country lifestyle while providing useful spaces for hobbies, projects and gatherings. Schedule your personal tour today!
Property Features
Property Type: Residential - Single Family
Cooling: One Central
Fenced: Yes
Fireplaces: 1
Fuel Type: Electric
Heating: Central
Home Style: One Story
Lot Size: 1.00 Acres
Roof Type: Composition
Stories: 1.0
Taxes: $7,661
Year Built: 2018
Feature Descriptions
Builder Name: unknown
Days on Site: 65
Energy Efficient: Programmable Thermostat, Double Pane Windows, Ceiling Fans
Exterior: Brick, Cement Fiber
Exterior: Patio Slab, Covered Patio, Double Pane Windows, Storage Building/Shed, Has Gutters, Wire Fence, Workshop, Cross Fenced, Screened Porch
Fireplace: One
Flooring: Carpeting, Ceramic Tile
Foundation: Slab
Green Features: Low Flow Commode
HOA Mandatory: No
Inclusions: Ceiling Fans, Washer Connection, Dryer Connection, Self-Cleaning Oven, Microwave Oven, Stove/Range, Refrigerator, Disposal, Dishwasher, Ice Maker Connection, Vent Fan, Smoke Alarm, Security System (Owned), Electric Water Heater, Garage Door Opener, Plumb for Water Softe
Interior: One Living Area, Separate Dining Room, Two Eating Areas, Island Kitchen, Utility Room Inside, Laundry Room
Lot: 1 - 2 Acres
Miscellaneous: Virtual Tour
Neighborhood Amenities: None
Parking: Two Car Garage, Attached
Pool/Spa: None
Security: yes
Tax By Multiple Counties: No
Type: Single Family Detached
Water/Sewer: Water System, Septic
Windows: Some Remain
Room Sizes
Bedroom 2: 11 X 11
Bedroom 3: 12 X 11
Kitchen: 13 X 13
Breakfast Room: 11 X 8
Dining Room: 14 X 13
Living Room: 21 X 16
Utility Room: 6 X 6
Local Schools
High School: La Vernia
Middle School: La Vernia
Elementary School: La Vernia
School District: La Vernia Isd
Listed By / Shown By
Listed By
Agency Name: Redfin Corporation
Agency Phone: (210) 899-5499
Shown By
Agent Name: Karen Schaeper
Agent Phone: (254) 723-0902
Agency Title: Kelly, Realtors
Agency Email: info@kellyrealtors.com
Agency Text: (254) 717-6447

Estimate Your Payment
Estimated Payment
$ 1,770.92 per month $1,001.28 Principal & Interest $638.42 Property Tax $131.22 Homeowner's Insurance
149 Lakeview Cir | MLS# 2006416
This single family home located at 149 Lakeview Cir, La Vernia, TX 78121 is currently listed for sale with an asking price of $449,900. This property was built in 2018 and has 3 bedrooms and 2 full baths with 1936 sq. ft. Lakeview Cir is located in the LAKE VALLEY ESTATES subdivision within the La Vernia Isd school district. Search LAKE VALLEY ESTATES real estate on karenschaeper.kellyrealtors.com today.