
BEDS4
BATHS4 full 1 partial
SQUARE FEET6,631
MLS#21225495
STATUSPending
PROPERTY TYPEResidential - Single Family
SUBDIVISIONMilliken Add
SCHOOLDallas ISD
Property Description
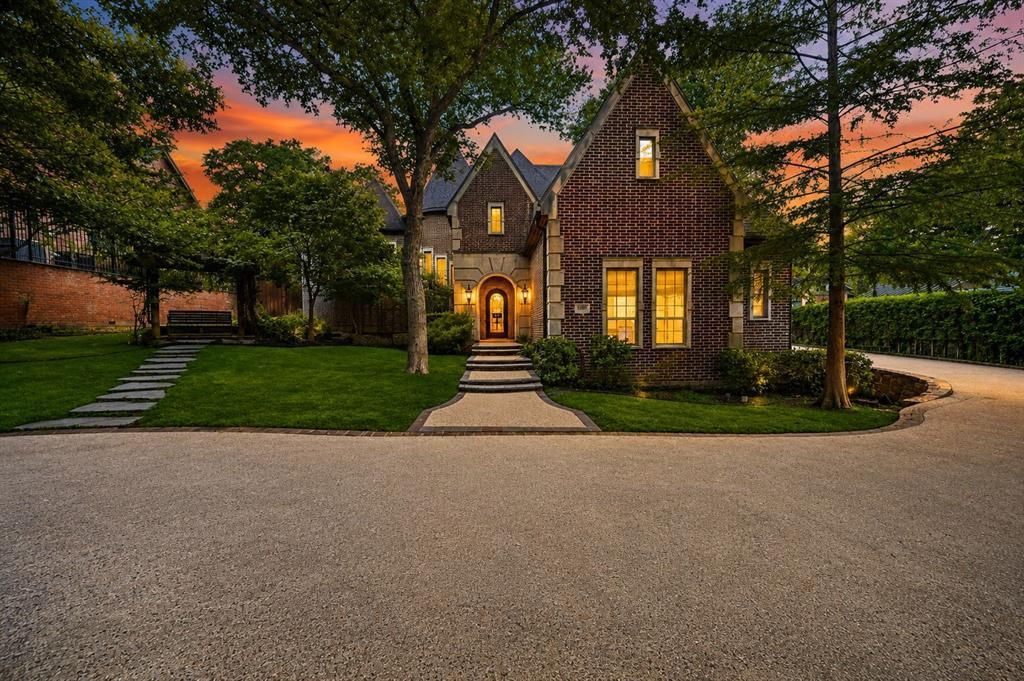
One-of-a-kind property offering exceptional space, privacy, and versatility with no HOA. The thoughtfully designed home features a statement kitchen island, secluded primary suite, private office, expansive media room, abundant storage, and a unique space for a future elevator currently equipped with a fireman’s pole. The standout feature is the impressive 2,801-square-foot detached shop, capable of accommodating up to 15 vehicles, plus three attached carports. Fully insulated, heated, and cooled, the shop offers endless possibilities for a car collection, workshop, entertainment space, or mother-in-law suite. Set on a quiet private street and surrounded by mature Cedar Elm and cherry blossom trees, this rare property combines privacy, functionality, and unmatched flexibility. 24-hour notice required for all showings.
Property Features
Property Type: Residential - Single Family
Fireplaces: 3
Garage: 10 car attached
Home Style: Traditional
Lot Size: 0.76 Acres
Year Built: 2009
Amenities
Built-in Features
Decorative Lighting
Dry Bar
Granite Counters
Kitchen Island
Multiple Staircases
Open Floorplan
Walk-In Closet(s)
Wet Bar
Attached Grill
Basketball Court
Courtyard
Covered Patio/Porch
Fire Pit
Rain Gutters
Outdoor Living Center
Storage
Feature Descriptions
Appliances: Built-in Gas Range, Built-in Refrigerator, Dishwasher, Disposal, Ice Maker, Microwave, Double Oven, Plumbed For Gas in Kitchen, Refrigerator, Tankless Water Heater, Vented Exhaust Fan, Water Filter
Days on Site: 170
Exterior: Brick
Fencing: High Fence, Wood
Fireplace: Bedroom, Den, Gas, Gas Logs, Gas Starter, Glass Doors, Great Room, Library
Lot: Landscaped
Parcel#: 100049700001B0000
Parking: Additional Parking, Carport, Concrete, Detached Carport, Drive Through, Driveway, Garage, Garage Faces Side
Parking Notes: Additional Parking, Carport, Concrete, Detached Carpo
Utilities: City Sewer, City Water, Concrete
Local Schools
Elementary School: Anne Frank
School District: Dallas ISD
Listed By / Shown By
Listed By
Agency Name: The Agency Frisco
Agency Contact: 214-369-6000
Agent Name: Hunter Hardin

Shown By
Agent Name: Karen Schaeper
Agent Phone: (254) 723-0902
Agency Title: Kelly, Realtors

Estimate Your Payment
Estimated Payment
$ 7,677.56 per month $6,787.98 Principal & Interest $0.00 Property Tax (data not provided by mls) $889.58 Homeowner's Insurance
14907 Lake Forest Drive | MLS# 21225495
This single family home located at 14907 Lake Forest Drive, Addison, TX 75254 is currently listed for sale with an asking price of $3,050,000. This property was built in 2009 and has 4 bedrooms and 4 full and 1 partial baths with 6631 sq. ft. Lake Forest Drive is located in the Milliken Add subdivision within the Dallas ISD school district. Search Milliken Add real estate on karenschaeper.kellyrealtors.com today.