
BEDS3
BATHS2 full
SQUARE FEET1,296
MLS#21406514
STATUSActive
PROPERTY TYPEResidential - Single Family
SUBDIVISIONSpring Oaks 06
SCHOOLMesquite ISD
Property Description
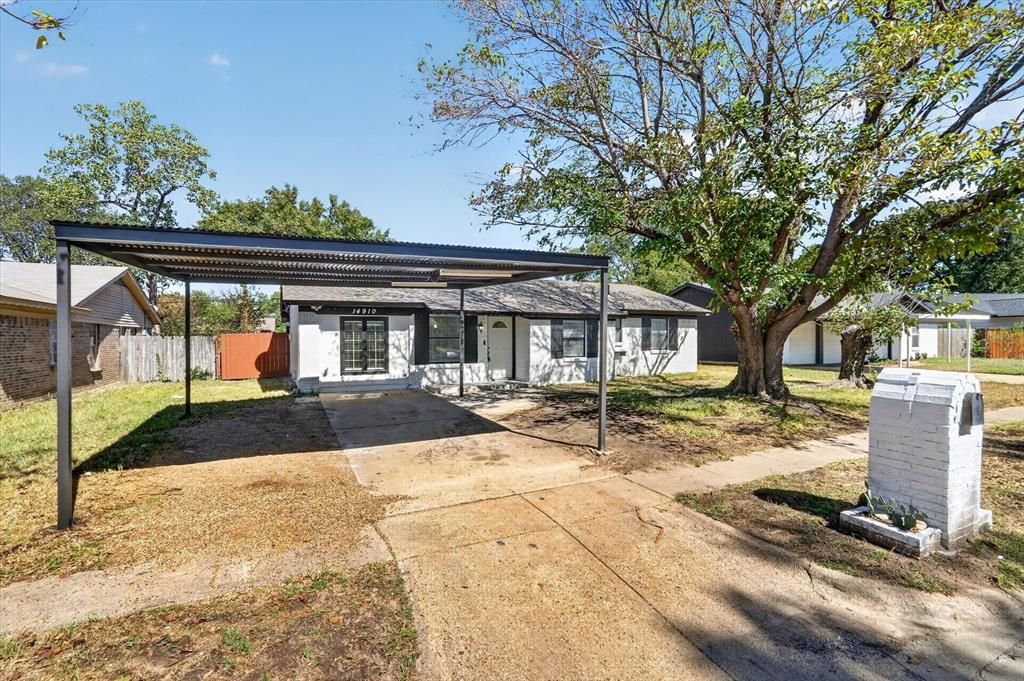
Beautifully updated and move-in ready, this charming 3-bedroom, 2-bath home offers a functional open layout with modern updates throughout! The spacious living area flows seamlessly into the updated kitchen, featuring quartz countertops and a large island that creates the perfect gathering space for everyday living or entertaining. Both bathrooms have been fully remodeled, with the primary suite offering a stylish walk-in shower. A spacious walk-in laundry room adds valuable storage and functionality. Recent improvements include an updated roof and new HVAC system, offering added peace of mind for the next owner. Outside, the home features a convenient front carport, along with a spacious rear porch that provides a great spot to relax or entertain. The backyard also includes a nice storage shed for additional space and functionality and a fully fenced backyard. With its modern updates, open floor plan, and excellent combination of indoor and outdoor living space, this home is one you won't want to miss!
Property Features
Property Type: Residential - Single Family
Cooling: Ceiling Fan(s), Central Air
Heating: Central
Lot Size: 0.18 Acres
Roof Type: Shingle
Year Built: 1966
Amenities
Decorative Lighting
Kitchen Island
Open Floorplan
Covered Deck
Storage
Feature Descriptions
Appliances: Electric Range, Microwave
Days on Site: 7
Exterior: Brick, Siding
Fencing: Wood
Flooring: Luxury Vinyl Plank
Laundry: Utility Room
Parcel#: 12077500050260000
Parking: Detached Carport, Driveway
Parking Notes: Detached Carport, Driveway
Patio/Porch: Covered, Rear Porch
Utilities: City Sewer, City Water
Room Sizes
Bedroom-Primary: 12.00 x 10.00 Level - 1
Bath-Primary: 4.00 x 7.00 Level - 1
Living Room: 22.00 x 15.00 Level - 1
Laundry: 11.00 x 7.00 Level - 1
Local Schools
Elementary School: Hodges
School District: Mesquite ISD
Listed By / Shown By
Listed By
Agency Name: Only 1 Realty Group North Dallas
Agency Contact: 214-560-0422
Agent Name: Juan Casillas

Shown By
Agent Name: Karen Schaeper
Agent Phone: (254) 723-0902
Agency Title: Kelly, Realtors

Estimate Your Payment
Estimated Payment
$ 616.72 per month $545.26 Principal & Interest $0.00 Property Tax (data not provided by mls) $71.46 Homeowner's Insurance
14910 Marsha Drive | MLS# 21406514
This single family home located at 14910 Marsha Drive, Balch Springs, TX 75180 is currently listed for sale with an asking price of $245,000. This property was built in 1966 and has 3 bedrooms and 2 full baths with 1296 sq. ft. Marsha Drive is located in the Spring Oaks 06 subdivision within the Mesquite ISD school district. Search Spring Oaks 06 real estate on karenschaeper.kellyrealtors.com today.